Investment Handbook
Preparing a Pre-Work Condition Record for a Renovation
Prepare a dated condition record before renovating a property in Syria, covering retained features, access routes, photo references, review comments and gaps.
In this article
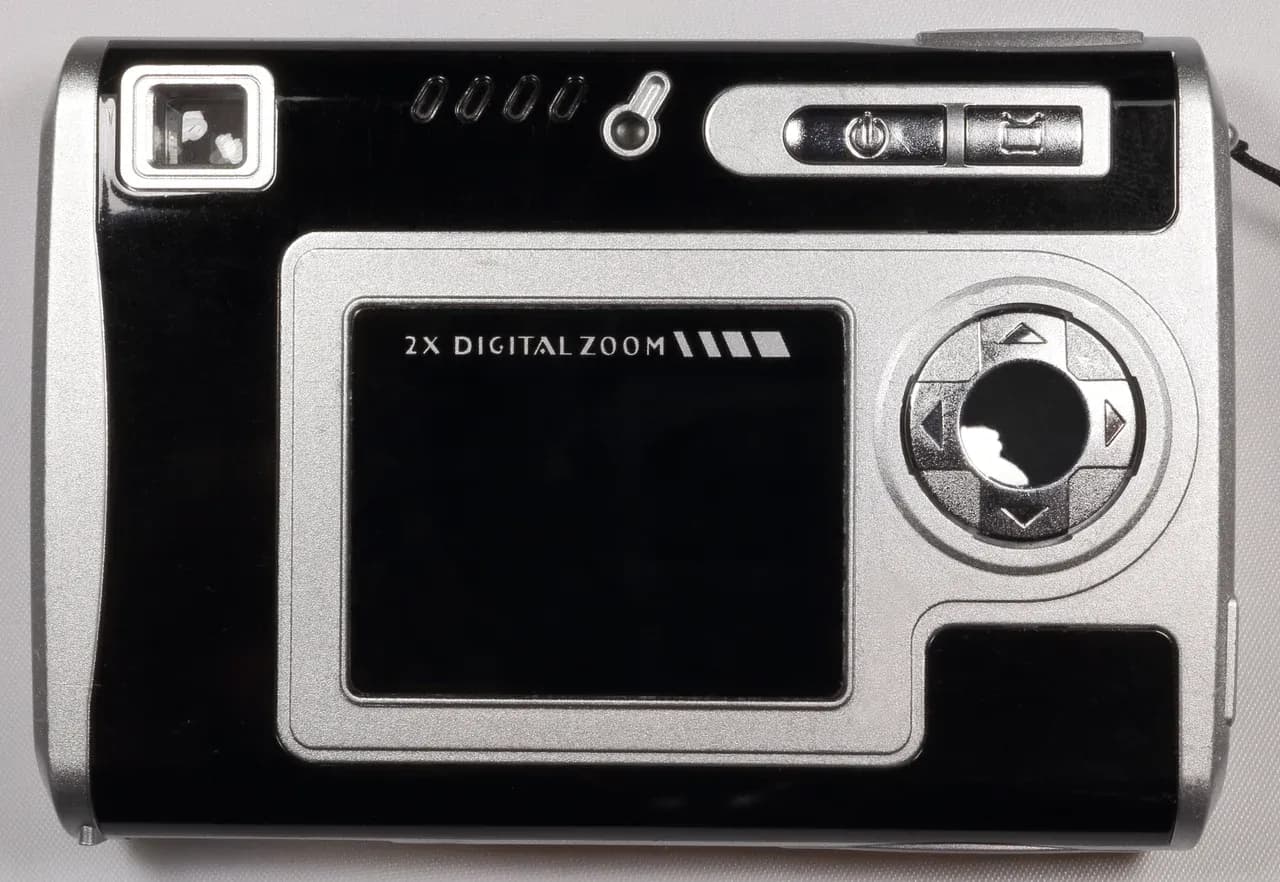

Before a renovation starts, record the parts of the property that the work will alter, pass through or leave in place. A dated set of observations and photographs gives later conversations a specific starting point. It can show what was visible before materials arrived or surfaces were covered. It cannot, by itself, establish why a later change occurred, who is responsible or whether the proposed work is safe.
For an owner renovating a property in Syria, the useful outcome is a small, organised record tied to the actual work area. Keep it separate from the design, specification and approvals. A photograph of an existing floor describes its appearance at that moment; it does not instruct a contractor to retain, replace or repair it. Those decisions need their own agreed scope and any necessary professional advice.
Define the area and the moment you are recording
Start with the current work proposal. Identify the rooms being changed, adjoining surfaces that are intended to remain and the route expected to be used for access or materials. A kitchen project may involve a hallway and entrance even when neither appears in the decorative specification. Ask the person coordinating the work which areas should be included, and record any uncertainty about the route before assuming the photographic coverage is complete.
State when the record was made relative to preparation. Was furniture still in place? Had a surface already been stripped or a fitting removed? A photograph taken after clearance may be useful, but it is not a record of the earlier furnished room. If several visits are needed, preserve their separate dates and describe what changed between them. Avoid presenting a folder assembled over several weeks as one inspection.
Coordinate the record with your renovation phases. Where one room will remain occupied while another is worked on, identify the boundary of the current phase and the parts outside it. This makes it easier to understand which observations preceded which activity without claiming that every later difference was caused by the contractor.
Give retained features a clear reference
Make a short list of the existing features that matter to the assignment: a doorway, section of flooring, fitted cupboard, worktop edge or window surround, for example. Use a consistent room name and a reference for each feature. Describe what can actually be seen. An existing chip should have a location and a linked image rather than a general label such as poor condition or damaged room.
Include representative views of surfaces without obvious marks where they are relevant. A collection containing only close-ups of defects may leave no usable account of the rest of the area. Conversely, one broad room image may not resolve the condition of a small edge or junction. The aim is enough context to locate an observation and enough detail to understand what was recorded, rather than the largest possible number of photographs.
RICS’s guide to reinstatement after extreme weather describes a professional condition record using factual text and photographs for later reference. Its context concerns UK boundary and reinstatement matters. The limited point used here is that images work better when connected to written descriptions and a defined inspection moment. An owner’s notes are not a professional schedule, boundary determination or assessment of structural condition.

Capture comparable views and make gaps explicit
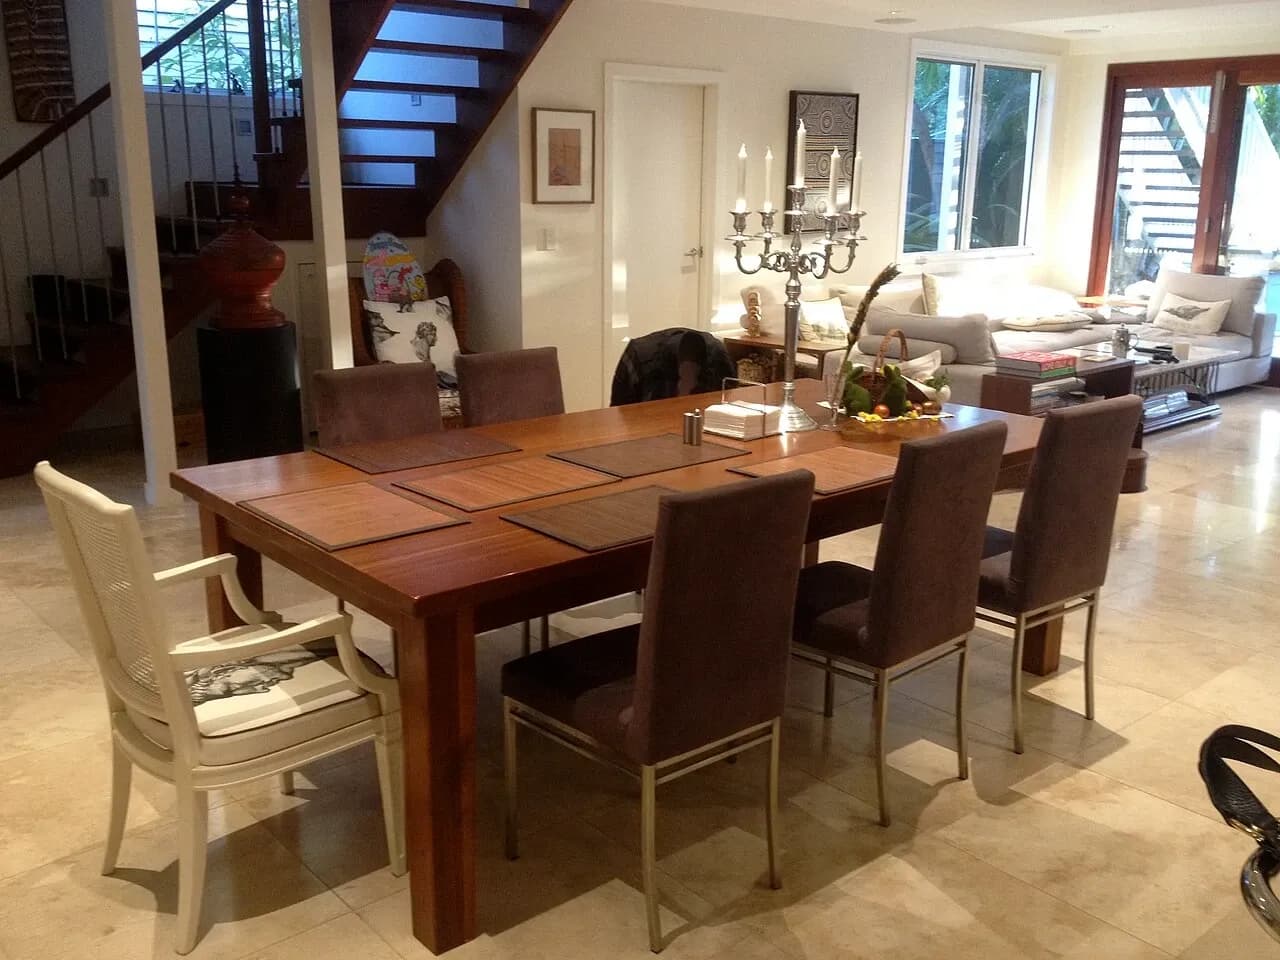
Use a room overview, a view locating the particular feature and a closer image where needed. Describe the viewing position in the index so a later permitted visit can use a comparable angle. If glare, shadow or an object obscures the relevant surface, say so. A change in lighting can make two pictures look different without demonstrating a physical change. Keep the original files alongside any clearly labelled annotation copies.
Do not move heavy furniture, detach fittings or disturb coverings simply to eliminate every gap. Record the area as obscured or not examined and discuss whether an appropriately arranged assessment is needed. Consumer Affairs Victoria’s construction checklist advises consultation with the builder about site safety before entry. This is a useful access-planning reminder, without importing its Australian access rights, payment rules or contract procedures into Syria.
Agree photography and access with the people affected, including occupants and anyone responsible for shared spaces. Keep private papers, faces, screens and unrelated possessions outside the record where practical. The guide to privacy in property photographs explains how purpose and recipients shape the image set. A condition file intended for the owner and advisers should not automatically become public marketing material.
Let the relevant people review the same version
Prepare an index connecting each feature reference to its note and images. Include the property reference, date, person recording it, areas covered and limitations. Send the defined version to the people who need to review it under the actual arrangements. Ask them to identify an incorrect location, missing view or disagreement while the scene can still be checked. Keep their responses attached to that version.
Distinguish receipt from agreement. A message confirming that a folder arrived does not necessarily accept every description, grant authority to undertake work or settle responsibility for a later event. Ask your legal adviser how any formal acknowledgement should relate to the renovation arrangements. Where a technical assessment is needed, commission that specific task from someone appropriately qualified instead of asking a contractor or neighbour to sign a broad statement beyond their role.
Consider a hypothetical hallway beside a kitchen renovation. The overview shows a cupboard covering part of the skirting; a detail records an existing chip near the doorway. After the cupboard is moved, another mark becomes visible. Preserve the original note that the area was hidden and add a dated observation. The new photograph does not prove that the mark was newly caused, and the original folder should not be edited to suggest it showed that area all along.
Carry the starting record into later checks
When work begins, keep progress photographs in a separate sequence linked to the starting references. If the work area or route changes, record that change and whether a further condition record was made before the new activity. A late observation can still be valuable when its timing is clear. It becomes misleading when it is silently inserted among photographs taken before work started.
At a later review, compare the same feature and explain any difference in access, lighting or view. Record the visible change without immediately assigning its cause. Bring disputed or technically significant observations to the appropriate adviser with the original files, dates and relevant work information. The condition record supports that enquiry; it does not determine a remedy, justify a payment deduction or certify the quality of concealed work.
Finish by keeping the starting version, dated additions, review comments and later comparisons together under a readable index. Someone joining the project should be able to see what was recorded before each phase and where the evidence stops. That continuity is the practical value of the exercise: a clear account of the existing property that can still be understood after the room, the people involved or the work plan has changed.
Continue your research

Planning a Records Handover When Changing Property Managers
Plan a property manager records handover in Syria, matching deliveries, open tasks and closing reports to named recipients and agreed follow-up actions.
Read more
Checking a Contractor’s Invoice Against the Agreed Property Work
Check a contractor’s invoice for property work in Syria against the agreed scope, changes, previous charges and payments, with clear questions for unresolved items.
Read moreSources & review
Last reviewed:
PUT YOUR RESEARCH TO WORK
Start with a place.
Explore Syria’s cities and narrow your property search.