Blog
Comparing Kitchen Worktop Space During a Property Viewing
Compare kitchen worktop space during a property viewing: measure usable stretches, allow for everyday objects and check preparation and serving at busy times.
In this article
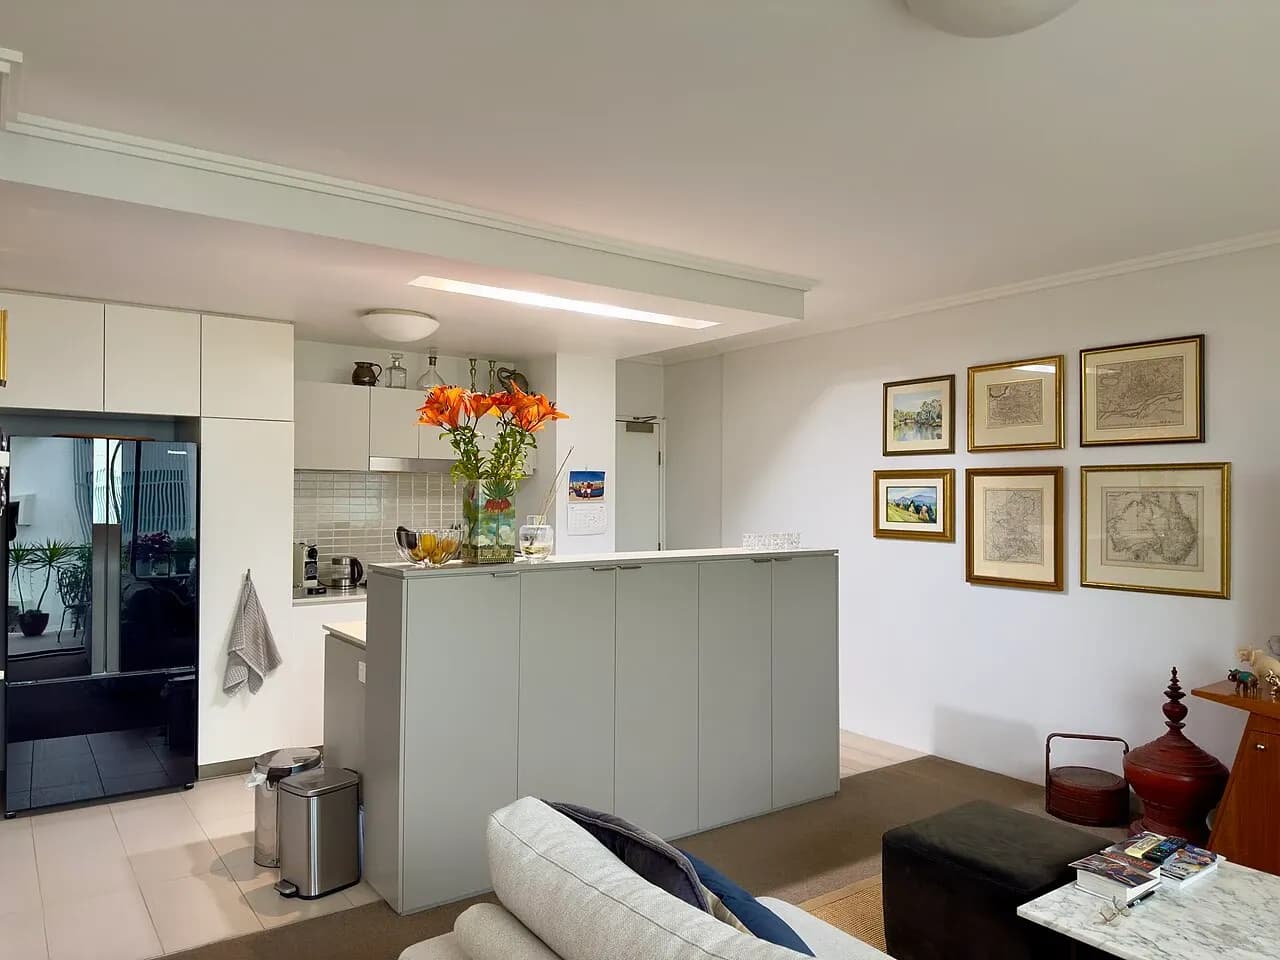

A kitchen can have a long run of cabinets and surprisingly little space for preparing a meal. The sink, cooking surface, appliances and everyday objects may divide the worktop into small pieces. During a property viewing in Syria, compare the stretches you could actually use for your household's tasks, including what would occupy them at the same time. A single total length or a photograph of cleared counters will not answer that question.
The useful result is a sketch of available surfaces with a few specific measurements and unresolved questions. This is a comparison of practical space. It does not establish food hygiene, material durability, electrical suitability or safe appliance installation. Those matters need their own evidence. Ask permission before measuring, opening anything or taking photographs, and leave the resident's belongings in place unless they agree to help.
Identify separate stretches of working surface
Draw the kitchen's visible counter runs and mark the sink, hob and tall units. Give each uninterrupted stretch a simple label, such as the section beside the sink or the outer end of the peninsula. Record length and depth where you can measure them, along with the date and who took the measurement. An unmeasured stretch should remain an open question even when a listing describes the kitchen as spacious.
Look for differences within a run. A deep corner, a narrow shelf behind a tap and a broad rectangular section do not offer the same placement options. Identify where a person can stand in front of the surface and where fixed fittings interrupt it. Do not add a corner's apparent area to your main preparation space unless you can explain how your household would use it. Note obscured edges instead of completing the drawing from imagination.
IKEA's kitchen layout guidance discusses the relationship between working surfaces, the sink, cooking position and appliances. That provides a prompt to examine their arrangement in an existing home. It does not certify the kitchen you are viewing or supply a required Syrian layout. Use your observations to describe this room, including any difference from the supplied plan.
Account for objects that will stay on the counter
Before the visit, note which objects normally remain out in your own kitchen. A kettle, coffee equipment, water container, dish rack or frequently used appliance may occupy space that looks empty in a sales photograph. Record their approximate footprints from the actual items you intend to keep. Distinguish those objects from equipment you would store between uses, and include the effort of clearing and replacing them in your comparison.
On the sketch, allocate each item a proposed position without assuming that position is technically suitable. A visible socket does not approve an appliance location. Relevant instructions and competent installation advice remain necessary, especially when heat, water, ventilation or changes to services are involved. For this viewing exercise, the question is what surface would remain after your intended objects are present, with their required arrangements still to be confirmed.
Check whether a supposedly temporary object really moves each day. A dish rack may be in use when breakfast is prepared, while a large mixer might remain on the counter because the household does not normally put it away. Neither habit is a fault. The mistake would be comparing one home with those objects included and another as though its counters would always be empty. Use the same assumptions for each candidate.

Place the meal's tasks beside one another
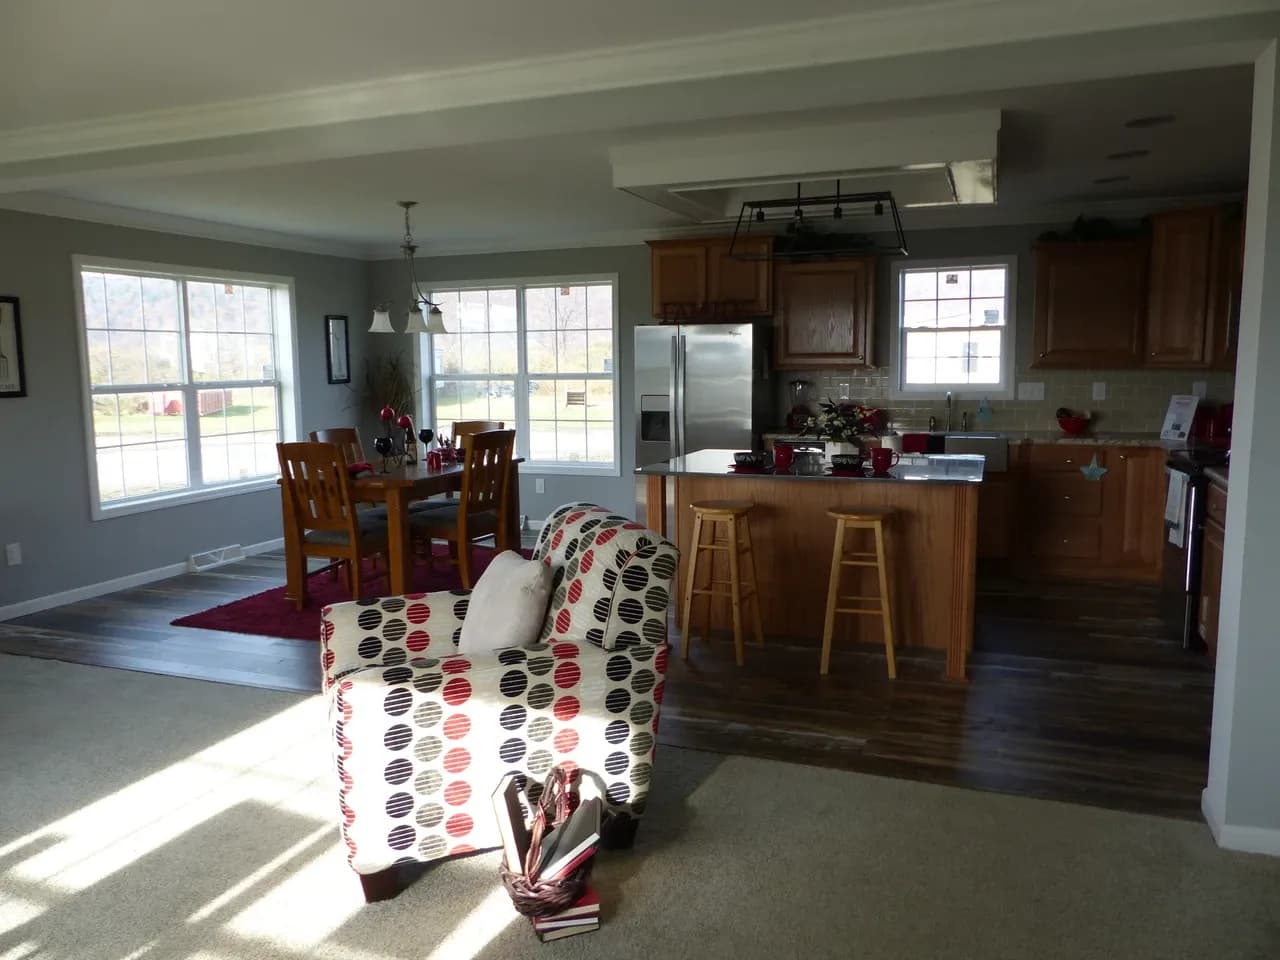
Choose a meal you regularly prepare and list the objects needed at its busiest stage. For example, a board, mixing bowl, ingredients awaiting preparation and plates ready for serving can need places simultaneously. Estimate their footprints from familiar items rather than from miniature symbols in a kitchen illustration. You can compare those dimensions with the sketch without bringing food, knives or working equipment into someone else's home.
Blum's food preparation article describes how preparation involves several tools and ingredients around the main work surface. Its manufacturer recommendations are background for identifying those competing demands. This article does not adopt its suggested dimensions, product preferences or performance claims as a standard for your purchase. The point is to examine the collection of objects your own meal requires.
Follow the change from preparation to serving. Which objects have already been put away, and which are still waiting? A surface used for plating cannot also be counted as free preparation space at that moment. Consider where used bowls would wait until washing up. If the answer involves carrying items to a dining table, record that as part of the routine and check whether the table is available then. Avoid assigning the same surface to incompatible tasks without recognising the changeover.
Check access while the kitchen is occupied
Consider the person working at the selected surface, alongside anyone opening the fridge, taking out a drawer or passing through the kitchen. With permission, observe ordinary door and drawer movement without forcing fittings or moving appliances. Record a conflict specifically: which opening reaches the proposed standing position, and which task would have to pause? A broad statement that the kitchen feels crowded gives the next viewing little to investigate.
An island may offer useful surface while also serving as a breakfast place. Include stools and the people using them in your sketch. Check which side is intended for working and whether a person can reach the proposed area without leaning across another activity. Do not infer comfortable reach or accessibility for another household member. Invite their input, and obtain individual assessment where necessary.
Use the guide to reading an apartment floor plan to relate the kitchen to adjacent rooms. For the belongings that should leave the counter, the storage-space comparison helps identify a plausible destination. Here, keep the focus on whether the working surface is available when needed, including the access required to use it.
Compare the present kitchen and the proposed solution
In a hypothetical comparison, Kitchen A has more total counter length, but its usable sections are separated by fixtures and the household's usual appliances. Kitchen B has less total length but a continuous section that accommodates the board and bowls together. A may still suit a household whose preparation is divided into small stages. B may suit one that regularly works with several ingredients at once. The example establishes no universal winner or minimum measurement.
Finish with three conclusions: what works with the existing arrangement, what requires a change in routine, and what depends on additional work. A proposed trolley, replacement worktop or relocated appliance belongs in the last category until its position, technical requirements, inclusion and cost are understood. A second visit should target the missing measurements or access questions. The purchase comparison is stronger when the kitchen's appeal is supported by a credible place for the actual work.
Continue your research
Comparing Window Privacy During a Property Viewing
Compare window privacy during a property viewing by checking room positions, curtains, blinds, daytime and evening conditions, and what the sale includes.
Read more
Comparing Dining Space During a Property Viewing
Compare dining space during a property viewing by checking occupied chairs, doors, storage and serving routes for everyday meals and occasional guests.
Read moreSources & review
Last reviewed:
PUT YOUR RESEARCH TO WORK
Start with a place.
Explore Syria’s cities and narrow your property search.