Blog
Layouts and Space
Layouts and Space is a practical guide to understanding how an apartment works beyond its room count and advertised area. Two homes with similar descriptions can serve a household very differently. The distinction often appears in circulation, storage, privacy and…
Read more
the places where daily tasks happen. This subcategory helps readers make those differences visible before treating an attractive image or a single measurement as a complete account of a property.
Begin with a brief account of an ordinary weekday. Who leaves first, where are bags or shoes kept, and which rooms are used together in the morning? Then consider an evening with visitors, study, work or rest. These simple scenarios expose the relationships that matter for the household. A large living room may be less useful if reaching a bedroom requires walking through it during a gathering. A compact room may be effective when it has clear walls and a practical route around its furniture.
Trace the circulation from the entrance through the apartment. Mark the paths to the kitchen, bedrooms, bathrooms and any outdoor space. Notice narrow turns, door swings and routes that cross another activity. Do not decide solely from a floor plan: a drawing may be schematic, out of date or incomplete. Use it to form questions for a viewing, and confirm measurements where an essential item of furniture or a mobility requirement depends on a particular clearance.
Give each activity a real location rather than assuming a room label solves it. A bedroom might also need space for work or study, but the drawing may not show where a desk can fit once the bed and wardrobe are in place. A dining table needs room for chairs to move, not merely an outline on the plan. When comparing options, note the furniture dimensions you intend to use and leave a margin for circulation. If those numbers are unavailable, keep the fit unconfirmed.
Storage is part of usable space. Make a short inventory of everyday and occasional belongings, then identify where each group could reasonably go. Check whether an apparent cupboard recess is deep enough, whether doors can open fully and whether a storage idea would obstruct a window or route. Ask what storage is actually included with the home. A proposed wardrobe or shelf should not be counted as an existing feature until its dimensions, feasibility and cost have been confirmed.
Separate the published area from the space you can use for your purposes. An advertisement may not explain whether its figure includes a balcony or other elements, and different records may use different measurement conventions. Keep the original stated figure and ask how it was produced. Even after the definition is clear, look at the room shapes. An irregular corner can be useful for a desk in one home and difficult to furnish in another. The effect depends on the intended use, not on a general judgement about the shape.
Consider privacy by looking at routes and sight lines. What is visible from the entrance when someone opens the door? Can guests reach a bathroom without crossing a bedroom? Can a person work quietly while another uses the main living area? These observations help a household describe its preferences. They do not establish acoustic performance, which calls for other evidence. Record what the layout shows and what a visit actually reveals rather than treating either as complete proof.
Record light as a dated observation. Windows on a plan tell you where openings are shown, but nearby buildings, orientation and the time of day affect the experience. A photograph may be bright because of the camera, lighting or the moment chosen. If daylight is important, identify the rooms and times that need checking. A viewing or dated video call can answer some questions, while seasonal conditions or future surroundings may remain uncertain.
The kitchen, bathrooms and entrance deserve the same attention as the main rooms. Check whether fixtures can be reached, doors open without conflict and household routines have a place to happen. Ask whether the drawing matches the current installed arrangement. A pleasing plan cannot confirm plumbing, ventilation, electrical safety or the condition of materials. Direct technical concerns to a competent professional and keep that assessment separate from a personal judgement about convenience.
Evaluate flexibility carefully. A room already large enough for two possible uses may be adaptable without construction. Altering partitions, relocating service points or enclosing outdoor space is a different proposal. Do not make a purchase decision depend on an assumed change until the relevant technical, cost and permission questions have been reviewed. Write down the layout as it exists and the layout you hope to create so that the difference remains visible.
Keep a consistent comparison record for every shortlisted home: a dated plan or sketch, confirmed dimensions, the household routines tested, strengths, constraints and specific unanswered questions. The point is not to award a universal design score. It is to decide whether an apartment fits your own use, and to identify the evidence still needed. Continue with [What Makes an Apartment Layout Easy to Live In](/en/blog/homes-and-design/layouts-and-space/what-makes-an-apartment-layout-easy-to-live-in), then use the [Investment Handbook](/en/investment-handbook) for viewing preparation and the [property search](/en/real-estate/syria) for individual listings. A layout guide cannot establish the current condition or terms of any listed property.
.jpg)
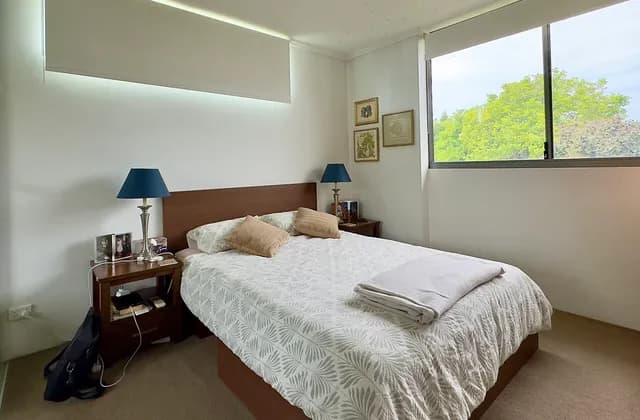
Comparing Window Privacy During a Property Viewing
Compare window privacy during a property viewing by checking room positions, curtains, blinds, daytime and evening conditions, and what the sale includes.
Read more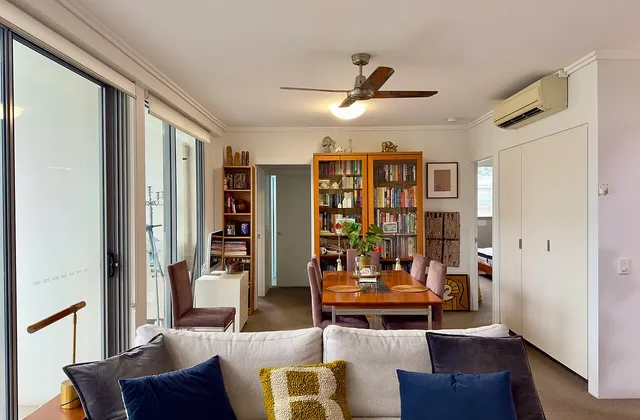
Comparing Dining Space During a Property Viewing
Compare dining space during a property viewing by checking occupied chairs, doors, storage and serving routes for everyday meals and occasional guests.
Read more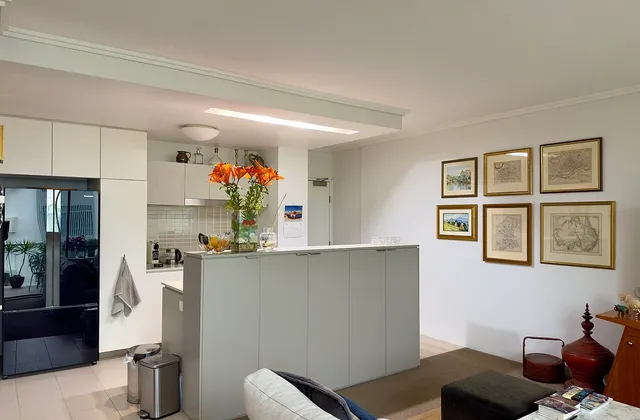
Comparing Kitchen Worktop Space During a Property Viewing
Compare kitchen worktop space during a property viewing: measure usable stretches, allow for everyday objects and check preparation and serving at busy times.
Read more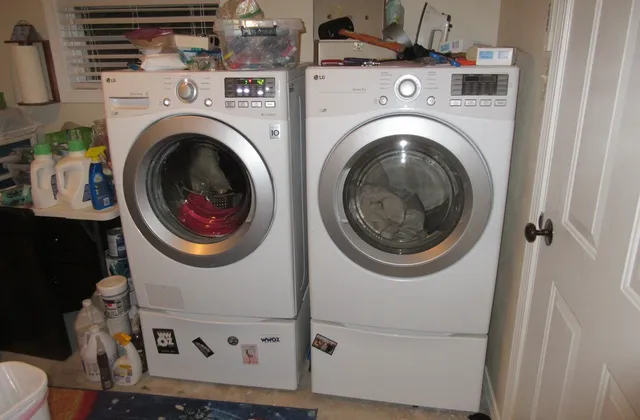
Planning Laundry and Drying Space Before Choosing a Home
Plan washing, drying and folding space before choosing a home in Syria, with practical measurements, seasonal alternatives and installation questions.
Read more
Flexible Rooms: Planning a Home for Changing Needs
Test room flexibility through measured layouts, privacy and access, while distinguishing furniture choices from alterations needing professional review.
Read more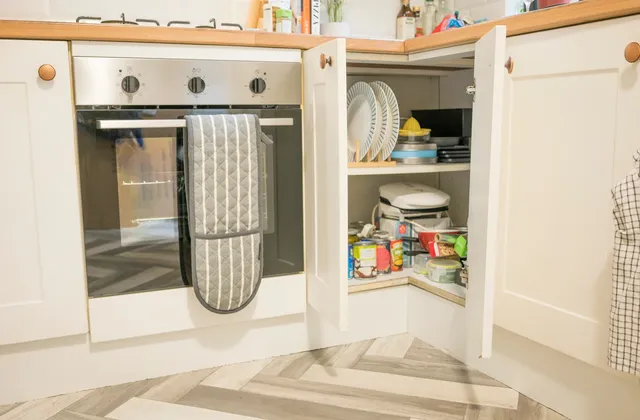
Storage Space: The Detail Buyers Often Miss
Assess apartment storage before buying: trace daily routines, measure usable wall space and distinguish included cupboards from furniture or alterations still needed.
Read more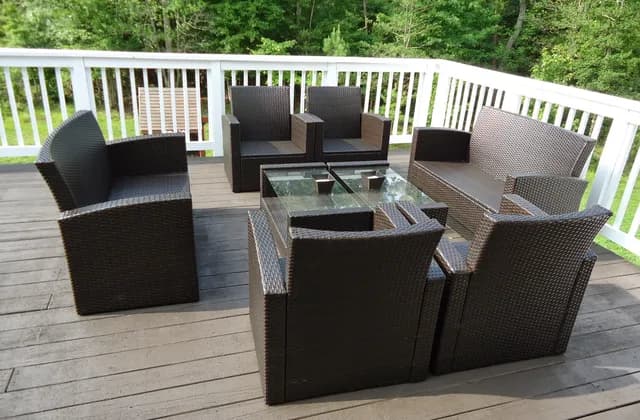
Balconies, Terraces and Courtyards: Comparing Outdoor Space
Compare outdoor space by usable shape, access, shade and privacy, with real illustrative photographs and clear questions for a property viewing in Syria.
Read more
What Makes an Apartment Layout Easy to Live In
Assess an apartment layout through everyday routines, circulation, storage, privacy and furniture needs before comparing the homes on your shortlist.
Read more
Natural Light: What Property Photographs Do Not Show
Find out what property photos cannot show about natural light by checking window positions, viewing time, nearby obstructions and privacy in the exact apartment.
Read more