About Syria
Stone, Courtyards and Shade in Syrian Architecture
Read Syrian architecture through real Damascus photographs, observing courtyard surfaces, patterned walls and shade without assuming building condition.
In this article
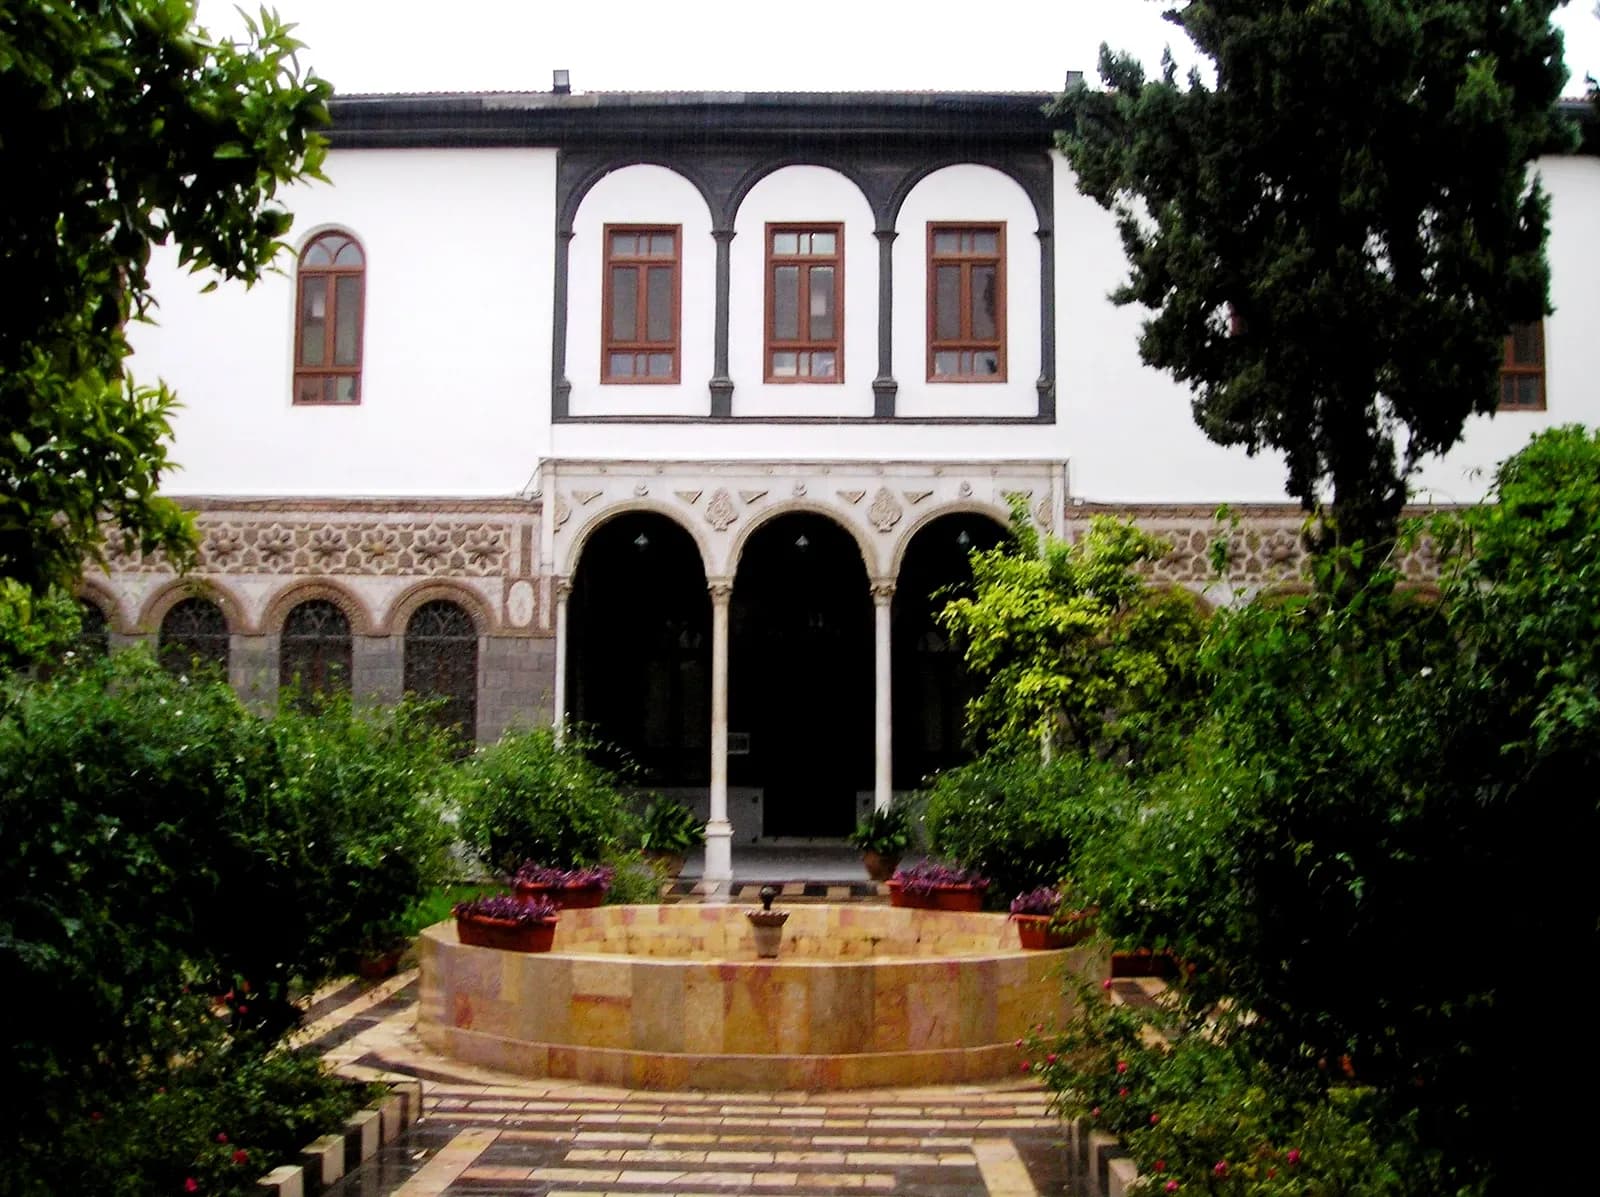

Look at a courtyard wall for a little longer than the usual photograph allows. The bands of colour may continue around a window, stop at an opening or change at a corner. A bright patch on the paving meets a much darker porch. Upper windows face the same open space from a different height. These small relationships make architecture easier to understand than a description that calls everything simply traditional.
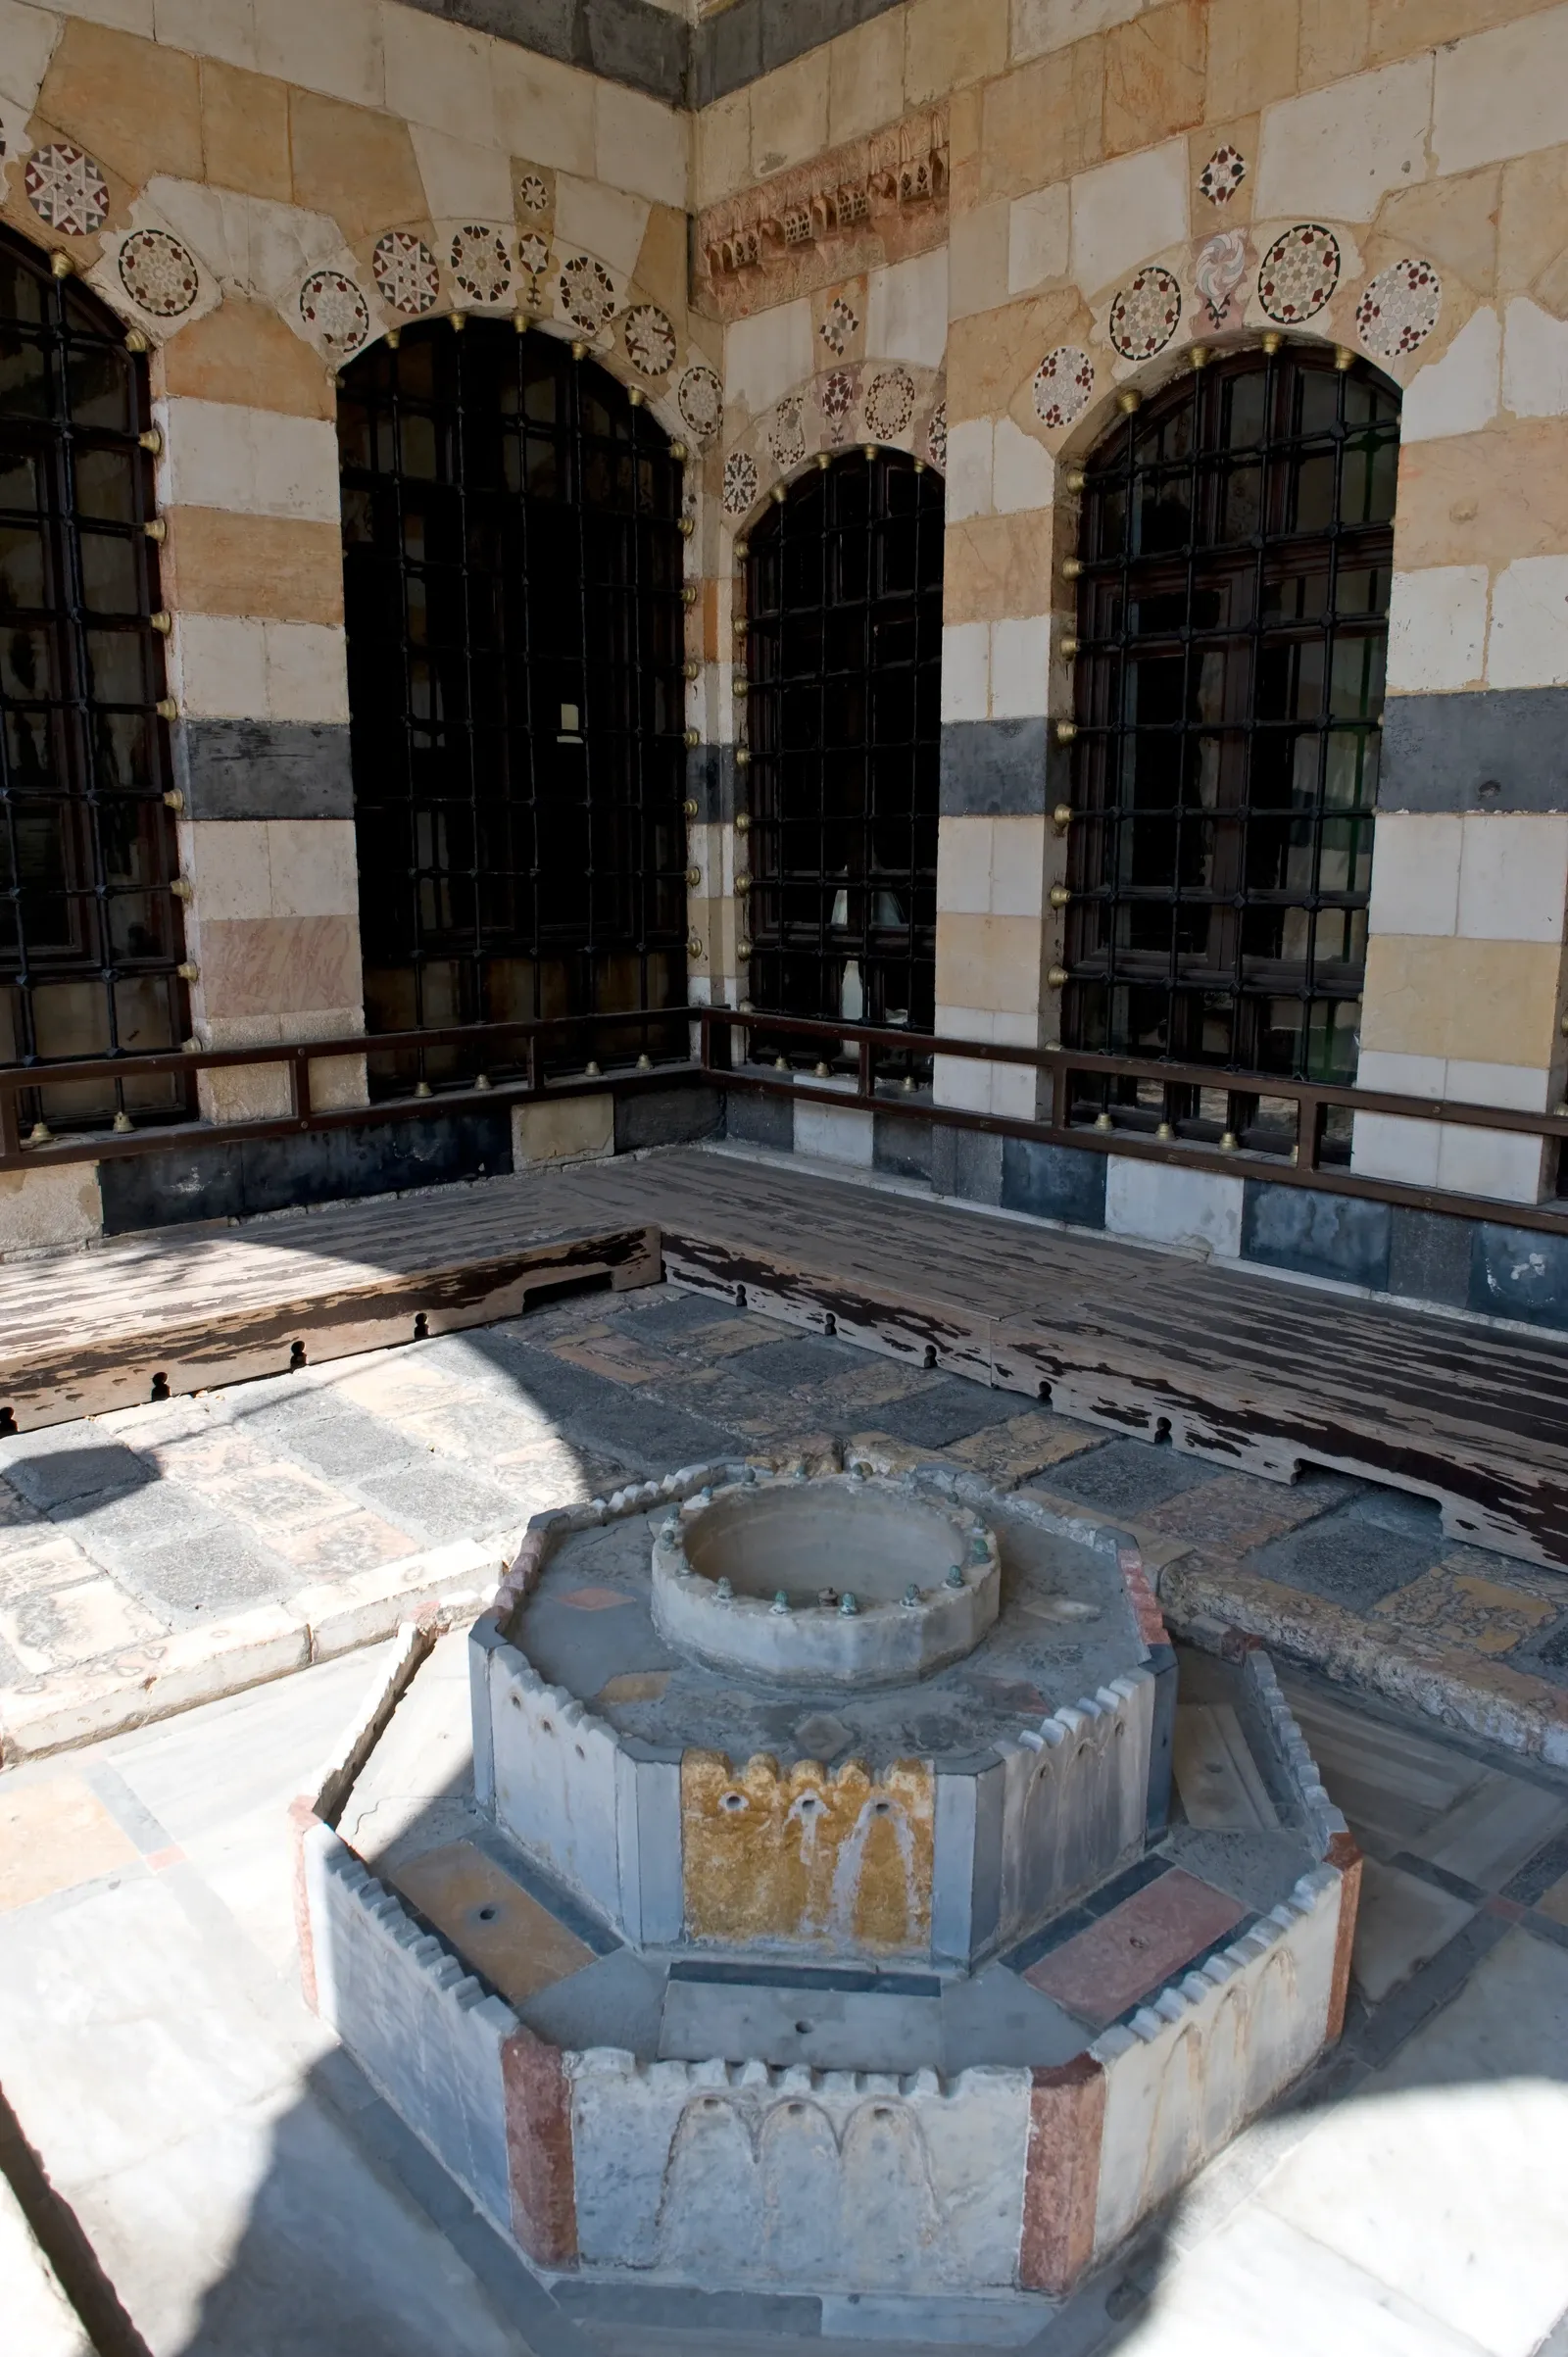
Stone, courtyards and shade are useful starting points for reading Syrian buildings, provided each example keeps its own identity. The two photographs here show Maktab Anbar and Azem Palace in Damascus in archive images from 2009 and 2008. They illustrate different surfaces and arrangements, not a current property listing or a survey of all Syrian homes. Use them to develop a vocabulary for looking, then apply that vocabulary carefully to the particular building you are researching.
Begin with the surface you can actually see
In the Maktab Anbar photograph, pale upper walls contrast with darker framing around the windows. Below, patterned surfaces and arched openings sit behind planting. The fountain occupies the foreground. Describing these visible elements is more useful than immediately assigning every colour to a particular type of stone. A photograph can show a pattern clearly while leaving the material beneath a coating uncertain.
The Metropolitan Museum of Art's essay on the Damascus Room provides historical context for varied construction and decoration in Ottoman Damascus. It describes masonry at lower levels alongside other materials above, and colourful courtyard surfaces. This helps explain why a house should not be reduced to a single material label. The essay concerns a historical setting; it does not identify the construction of every building that resembles its examples.
When reading an advertisement, ask which surfaces its material description covers. Does stone refer to the wall construction, the paving, a decorative facing or only the doorway? A clear answer should name the element. If the claim matters to a proposed purchase or alteration, seek building-specific documentation and competent assessment rather than treating the photograph as confirmation.
Follow a band, a joint and an opening
The Azem Palace porch photograph brings the wall closer. Horizontal areas of contrasting colour run beside grilled windows, while small geometric decorations surround the arches. The fountain and paving add a second set of shapes below. Following one band across the frame reveals how much of the composition depends on relationships between openings and surfaces.
Try describing the image without a judgement first: a dark horizontal band crosses the lower window area; pale and warmer coloured blocks surround an arch; patterned circular details appear above it. That wording gives another reader something they can locate. Beautiful, authentic and perfectly restored are much larger claims, none established by an attractive image alone.
For a building you are considering, photographs from several positions can help locate a surface change or interrupted pattern. They cannot establish when it occurred or whether it represents a repair. Keep the observation precise and ask for its history. Do not scrape, clean or disturb a surface to identify it during a viewing.
Read the courtyard as a source of different views
An open courtyard places windows, doors, planting and covered spaces in relation to one another. A view from its centre may emphasise symmetry, while a photograph from the edge reveals a threshold or a narrow passage. The foreground fountain in the Maktab Anbar image is prominent, but it does not tell us the route through the rest of the building.
Our guide to traditional courtyard houses in Syria explains how to examine those connections. Here, the useful additional question is which surfaces and openings become visible from each position. A single courtyard photograph is an introduction to a space, not a floor plan.
This matters when comparing homes. A room facing an open court, one behind a covered edge and one facing a street can have quite different outlooks. Record the actual relationship and the available view. Avoid filling gaps with assumptions about other houses in the same city.

Shade is a condition at a particular moment
In the Azem Palace image, sunlight reaches part of the paving while the area around the grilled windows is darker. The photograph records that contrast at the time of capture. It cannot show the whole daily movement of sunlight or establish how a room feels in another season.
For your own research, note the date, time and viewpoint alongside a light observation. If access is permitted, compare the same area at another time, or ask for appropriately dated photographs. Also distinguish daylight at an opening from daylight deeper inside a room. A bright courtyard does not automatically describe the interior beyond it.
Historical discussions of shaded reception spaces can be helpful cultural context, but they should not become promises about energy use or indoor comfort in a particular home. Present-day glazing, equipment, alterations and use need their own evidence. A pleasant-looking archive photograph contains none of those measurements.
Keep decorative detail connected to its setting
Cropping tightly around a patterned arch can make two buildings look similar. A wider view may reveal that one detail belongs to a courtyard porch and another to a street entrance. Save both scales when organising permitted photographs: the complete setting and the detail that caught your attention.
The same habit helps when reading souqs in Syrian historic cities. An arch is part of an arrangement of passages and adjoining spaces, not a sufficient description of the whole place. For wider urban context, begin with Damascus and its historic centre before narrowing the research to an individual building.
Make a short architectural note worth keeping
A useful note can fit into a few sentences. Name the building and source, identify the element, describe the visible pattern, and state the unanswered question. For example, a porch image shows contrasting wall bands beside grilled windows and a sunlit portion of paving; the archive does not establish their present condition. That is enough to support a meaningful follow-up.
These photographs reward attention because they show real architecture with texture, shadow and irregularities. Their value comes from those specific observations. Keeping the place, date limits and unanswered questions attached to the image lets you appreciate the design while building a more accurate understanding of the property or neighbourhood you may eventually research.
Continue your research
Reading the Difference Between a Historic Site and a Modern Neighbourhood
Distinguish heritage sites, building age and neighbourhood descriptions in Syria, using dated Damascus photographs and clear questions for an exact address.
Read more
Syria UNESCO World Heritage Sites: An Introduction
Explore Syria’s six UNESCO World Heritage entries, their inscription dates and scope, with real archive photographs and links to the official records.
Read moreSources & review
Last reviewed:
PUT YOUR RESEARCH TO WORK
Start with a place.
Explore Syria’s cities and narrow your property search.