About Syria
Traditional Courtyard Houses in Syria
Read Syrian courtyard houses through named archive photographs, room connections and entrance routes, with practical questions for your own property brief.
In this article
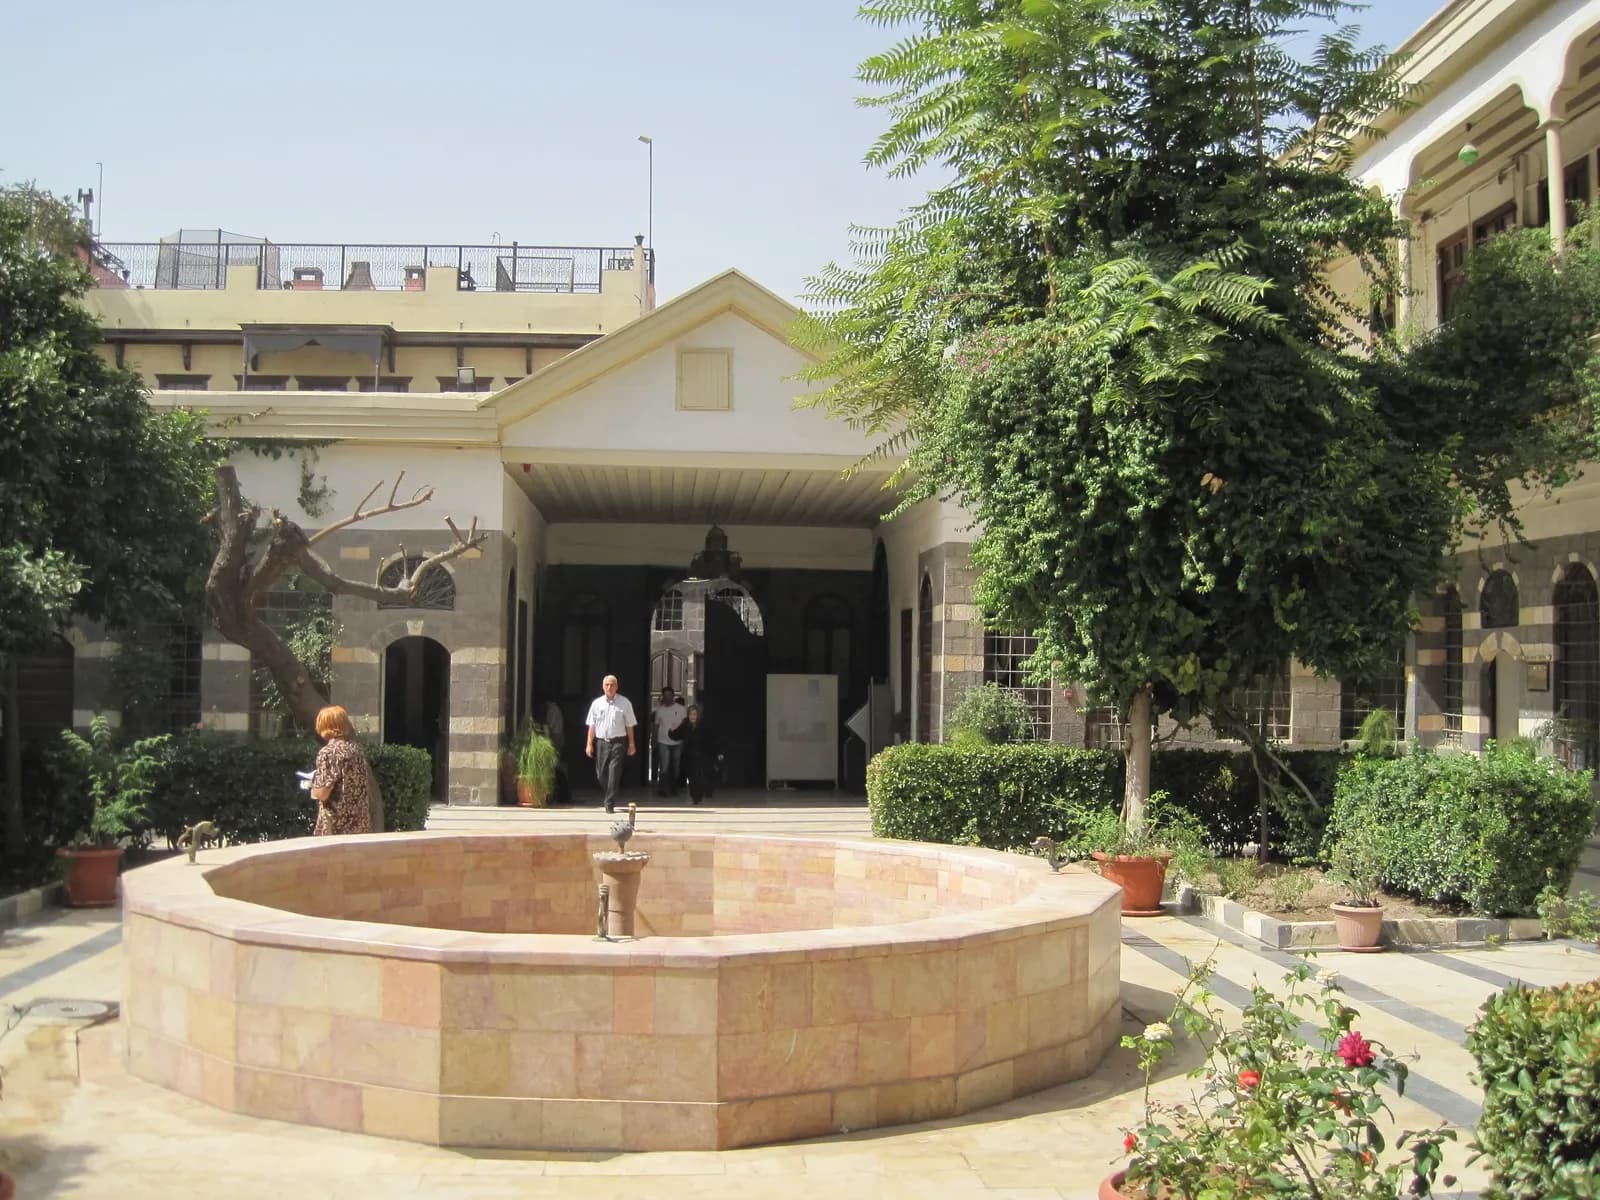

A courtyard house asks you to read a home from the inside out. The open space at its centre can organise the rooms, the approach to a doorway and the relationship between upstairs and downstairs. To understand one, follow those connections before concentrating on the fountain or the decorative stonework. The photographs here show named historic buildings in Damascus, recorded in 2008 and 2010. They offer a way to recognise a spatial arrangement, rather than a catalogue of homes available to buy.
There is no single plan that describes every traditional house in Syria. Size, alterations and the purpose of a particular building matter. A palace photograph is especially easy to mistake for a model of ordinary domestic life. Start with the building's identity, then look at what its courtyard actually connects. That approach lets you enjoy the architecture while keeping any later search for a home grounded in the space you would use.
Follow the route from the street
The first useful question is how someone enters. Imagine arriving with shopping, welcoming a visitor or carrying a bulky piece of furniture. Look for the sequence between the street door, any passage and the courtyard. Does the photograph show that sequence, or only the attractive space at the end? A view taken from the middle of the court cannot answer what happens at the entrance.
The Metropolitan Museum of Art's essay on the Damascus Room describes a historical Damascene arrangement in which a turning entrance passage screened the interior from the street. It also explains how living spaces faced an internal courtyard. This is a useful historical reference for recognising a plan; it should not be treated as a promise that any building described as traditional has the same arrangement.
For an actual viewing, trace the route on a simple sketch. Give each door a name and mark where a visitor would wait. Record whether the route crosses a room used by the household. If a photograph leaves a connection out, put a question mark there. The missing part of the route is more useful to identify than to fill in from an image of another house.
Read the courtyard as a shared space
In Dudley Miles's 2010 photograph of Maktab Anbar's reception courtyard, the open centre, surrounding facades and upper level can be seen together. The source identifies a nineteenth-century Ottoman house in Damascus. That gives the image a name and a date, but does not establish its present use, access arrangements or condition. Study how openings relate to the centre without inventing a household story for the scene.
Ask what would happen if several rooms were in use at once. A door opening onto a courtyard can put people in contact with the same outdoor space. Whether that feels sociable, private or inconvenient depends on the occupants and the actual plan. Think through a quiet conversation, a sleeping child, visitors arriving and someone passing between rooms. These are possible household situations to explore, rather than claims about how Syrian families live.
Separate the area used for movement from the area available for sitting or planting. A court can look generous in a wide photograph while several paths cross the middle. For comparison, record the unobstructed space you can identify and the measurements still needed. Do not count a decorative basin, an inaccessible corner or a circulation route as interchangeable with a usable seating area.
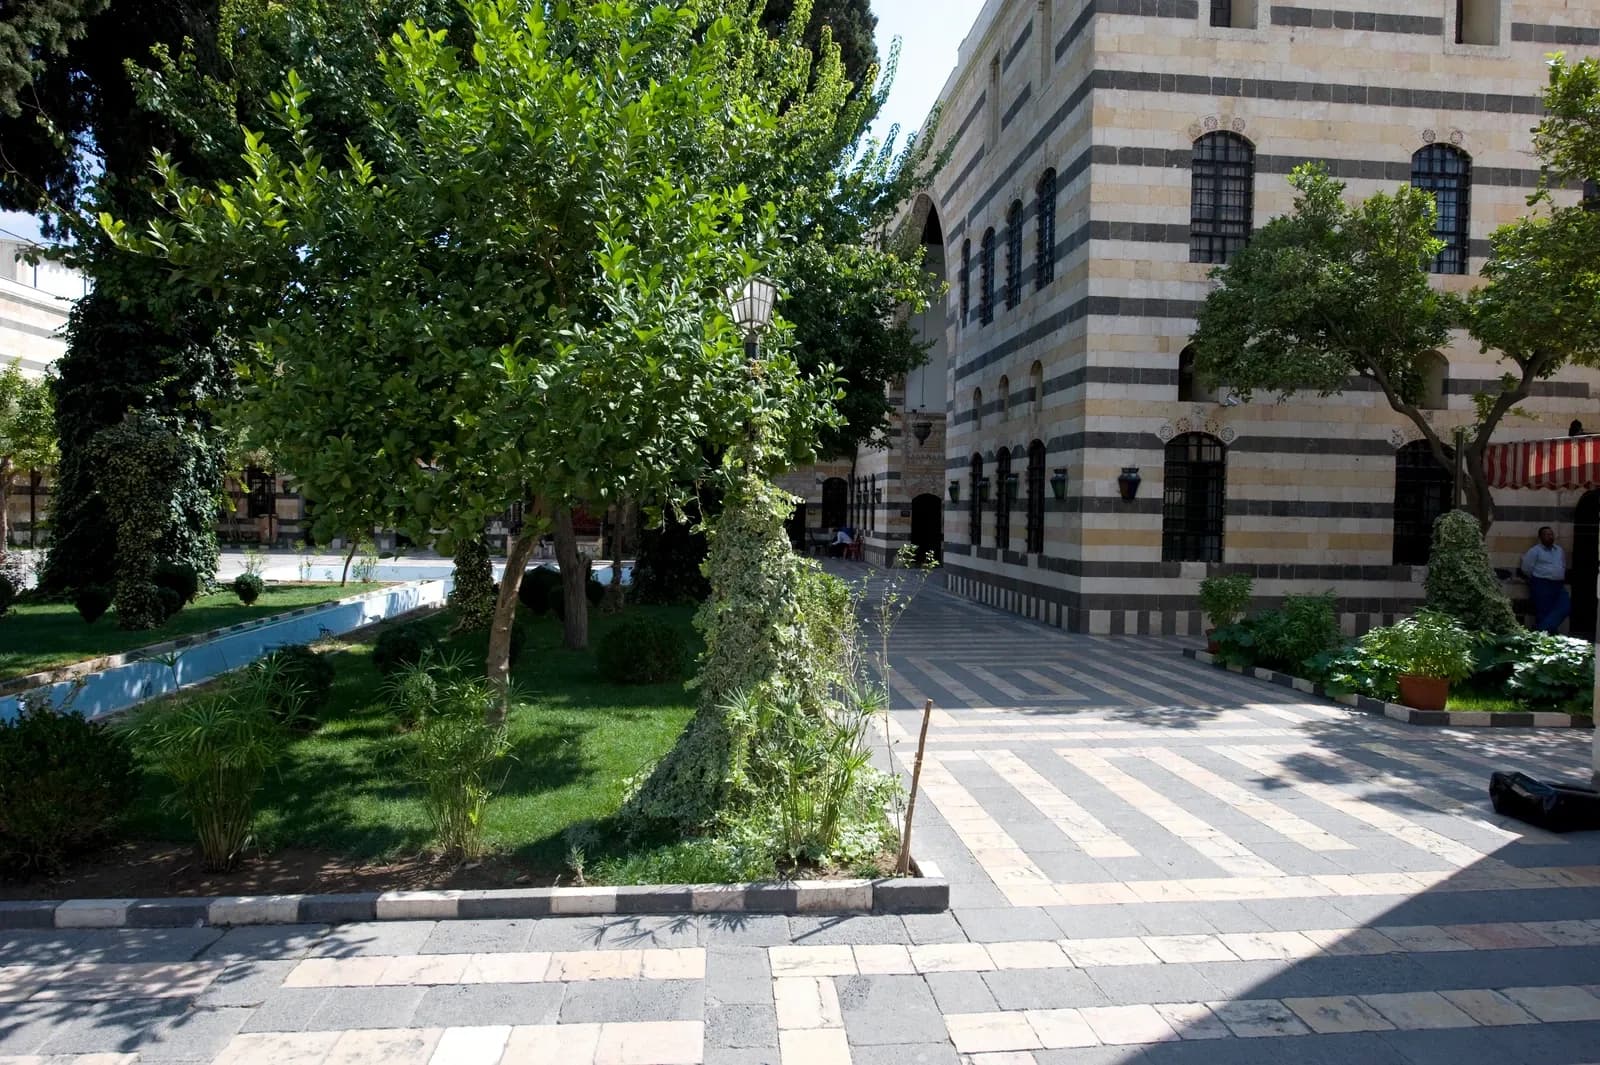

Notice the rooms beside the open centre
Architectural terms are helpful when they clarify what you see. The Met's historical account distinguishes an iwan, open towards the court, from an enclosed reception chamber called a qa'a. Those labels describe different spatial relationships. They do not establish the temperature, ventilation or suitability of a room in a home being considered today.
The second photograph shows part of Damascus's Azem Palace courtyard in September 2008. Its covered and enclosed edges invite you to look beyond the central view. Which spaces are open, which are behind doors, and which sit above another level? Treat the palace as a named architectural example with its own scale. Neither its finishes nor its arrangement should be assumed to represent a typical budget or available property.
When preparing questions for a specific house, describe a space plainly before using a specialist term. “Covered space open on one side towards the courtyard” is a useful observation even if the terminology is uncertain. Record any steps, thresholds and changes of level. The practical viewing checklist can help keep those details attached to the room where you found them.
Give light and exposure a time and a place
One photograph records one combination of weather, camera position and light. It may show a bright upper facade and a shaded ground-floor opening without telling you how either looks later in the day. Avoid translating that contrast into a claim that the house stays cool, saves energy or has pleasant light throughout the year. Those conclusions need information about the particular building and the conditions being discussed.
Make the question specific: which room, at what time, with which opening unobstructed? If natural light is important, request observations from the spaces the household expects to occupy, rather than another wide shot of the courtyard. Keep the direction of the view and the date with each image. A picture that reveals its limits is a stronger research item than a beautiful scene given an unsupported performance claim.
The same care applies to water and planting. A fountain visible in an archive does not establish a working installation or its maintenance needs today. Note what is depicted, then ask what belongs to the proposed home and what evidence is available about it. Practical questions about services can be organised through the water and electricity guide.
Carry the architectural interest into a useful brief
UNESCO's Ancient City of Damascus record places private houses and palaces within the city's layered built heritage. It provides historical context, not an assessment of a property, ownership documents or permission for proposed alterations. If a specific building raises heritage questions, establish its identity and seek the applicable advice for that building before planning work.
End the research with a few preferences you can explain. Perhaps you want an outdoor space connected to the main living rooms, a separate visitor route or a sheltered place to sit. State which preference is essential, which could change and which detail still needs checking. Use the property brief guide to carry those choices into a search. The courtyard then becomes a clear part of the household's requirements, with the historic photographs providing interest and orientation rather than substituting for evidence about a home.
Continue your research
Reading the Difference Between a Historic Site and a Modern Neighbourhood
Distinguish heritage sites, building age and neighbourhood descriptions in Syria, using dated Damascus photographs and clear questions for an exact address.
Read more
Syria UNESCO World Heritage Sites: An Introduction
Explore Syria’s six UNESCO World Heritage entries, their inscription dates and scope, with real archive photographs and links to the official records.
Read moreSources & review
Last reviewed:
PUT YOUR RESEARCH TO WORK
Start with a place.
Explore Syria’s cities and narrow your property search.