Blog
Flexible Rooms: Planning a Home for Changing Needs
Test room flexibility through measured layouts, privacy and access, while distinguishing furniture choices from alterations needing professional review.
In this article
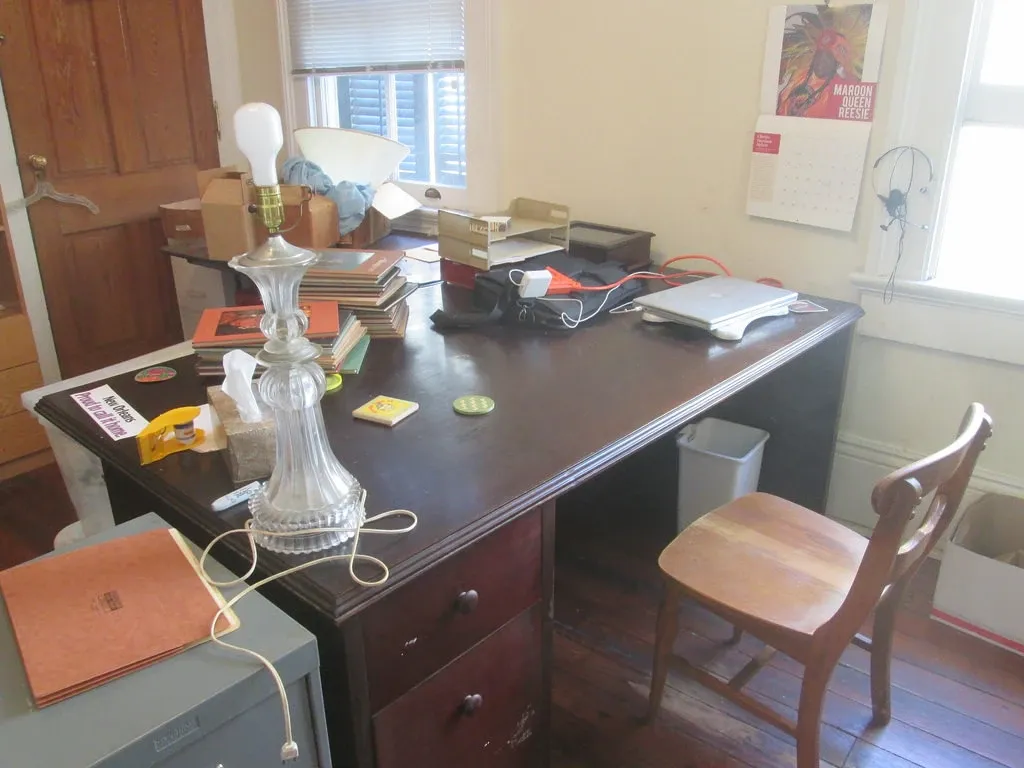

A room labelled “study” in an advertisement might become a guest room, a place for a child to work or a quiet retreat. That flexibility is attractive, but it depends on the room's actual size, access, light and relationship to the rest of the home. When comparing apartments in Syria, separate uses the existing room can support from changes that require construction, permission or money. A flexible home is one that works for more than one realistic stage of your life without resting on an untested renovation idea.
Begin with the household you have now. Then describe one or two plausible changes: someone working from home more often, a child needing a separate study area, an older relative visiting for longer periods or a change in mobility. You do not need to predict the future exactly. The exercise helps identify which parts of a plan can adapt easily and which would become a constraint if routines change.
Define the current use before imagining alternatives
Write down what each room must do on an ordinary day. A bedroom needs a bed, storage and movement around furniture. A workspace may need a desk, a closing door and a way to handle calls. A guest room used occasionally may have different priorities. Test the existing layout against these needs before counting the same small room as three fully functioning spaces.
Consider activities that happen at the same time. A study corner in the living room may work for occasional paperwork but be difficult when another person watches television or welcomes guests. A room that can close may offer more separation, yet its access or daylight may be less suitable. The answer depends on the actual household and the present apartment, not on a universal preference for open or separate rooms.
Measure the room with two uses in mind
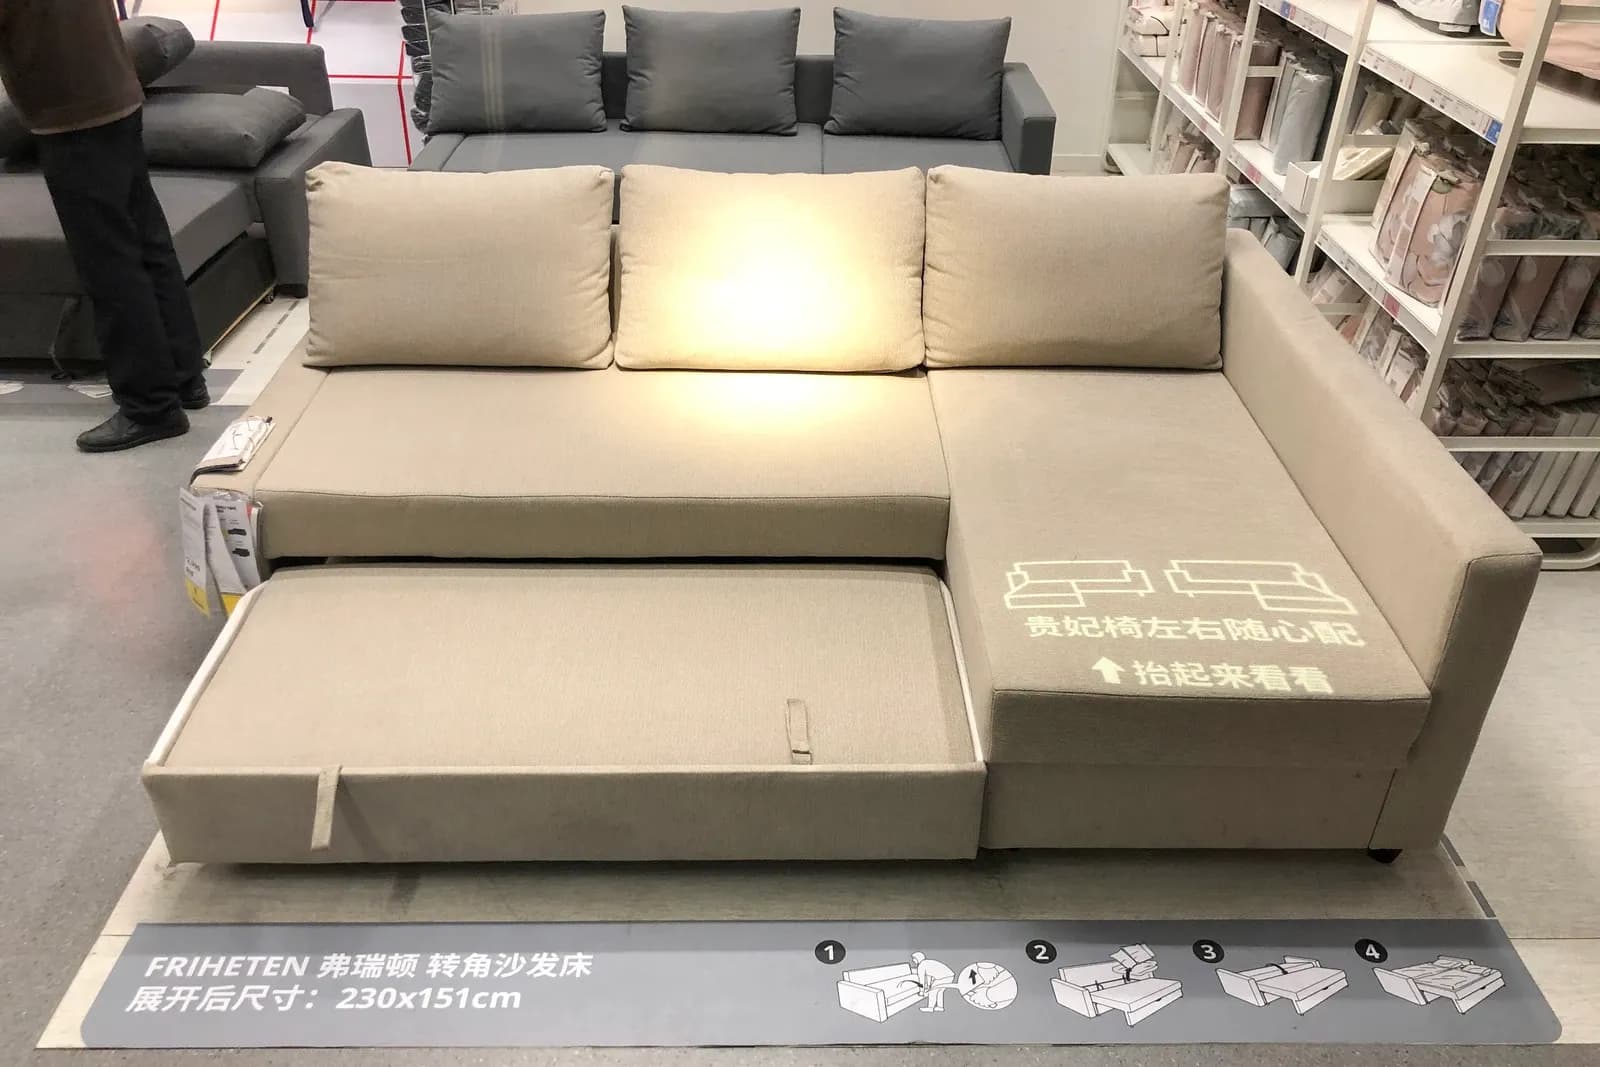
Choose two realistic arrangements and sketch each with furniture dimensions. A desk and sofa bed may fit on paper while leaving too little room to open the door or reach a cupboard. Mark windows, sockets, fixed fittings and the route through the room. A plan with furniture symbols is a prompt; it is not a measured guarantee that both arrangements work.
At the viewing, check the wall lengths and the clear space needed for each use. If essential dimensions are missing, label the alternative arrangement as unconfirmed. This is more useful than describing a room as “multi-purpose” without explaining which purposes it can actually support. A repeatable sketch also makes comparison between shortlisted homes easier.
Ask how privacy and access would change
A guest room that opens directly off the main living space may be suitable for a short visit but less comfortable for a long stay. A room used for work may require people to pass through it to reach another part of the home. Trace these routes for each proposed use. Note whether someone can reach a bathroom without crossing another person's private space and whether noise from shared rooms could interrupt the activity.
Do not treat a door on a plan as proof of sound isolation. The plan shows separation, while performance depends on the building and its details. Describe what you can see and hear during a visit, and reserve technical conclusions for appropriate assessment. Flexibility is practical only when the room remains comfortable and accessible in the situations you expect.
.jpg)
Look beyond the room itself
A change of use can increase pressure on storage, bathrooms and shared space. If a household member begins working from home, where do papers and equipment go at the end of the day? If a relative stays for several weeks, how do morning bathroom routines work? A nominal spare room may solve one problem while creating another elsewhere in the apartment.
Think about the entrance and route to the building too. Changes in mobility can make stairs, thresholds and access arrangements more important than the size of an interior room. The US National Institute on Aging's home-safety guidance provides general prompts about accessibility and safe movement. It is not a property assessment or a statement of Syrian building rules, and a specific person's needs call for appropriate professional advice.
Distinguish furnishing from alteration
Moving a desk or choosing a foldaway bed is different from removing a partition, enclosing a balcony or relocating plumbing. In your shortlist, keep these options in separate columns. A furnishing choice can still have costs and dimensions to confirm, but structural and service changes raise additional technical and permission questions. Do not include a proposed new room in the property's current accommodation count.
If the purchase only makes sense after an alteration, identify the person who can assess feasibility, the documents that may be relevant and the cost information still missing. A neighbour's similar change does not establish that work is possible or permitted in your unit. The RICS home-survey overview illustrates the distinction between an observer's impression and a professional condition assessment in its UK context; current local advice remains necessary for a Syrian property.
Give uncertain plans a place in the budget
A room that needs new furniture to serve a second purpose may still be a good choice, but add the items to a budget rather than treating adaptation as free. If the plan depends on construction, keep a separate range of unanswered costs and decisions until a suitable professional has reviewed them. A single optimistic number can conceal both cost and timing uncertainty.
Avoid paying a premium for “potential” unless you can describe the specific benefit and the evidence behind it. A buyer may value the option to change a room later, but that option is not the same as an approved, completed change. The useful comparison is between what each apartment offers now and the realistic steps required to meet foreseeable needs.
Revisit the plan with the people who will use it
Show the two arrangement sketches to the household rather than asking whether they “like” a vague idea of flexibility. Ask which activities matter most, which compromises are acceptable and which future needs are important enough to influence the present decision. The process can reveal that a room expected to be flexible is already needed for storage or that another space offers a simpler solution.
Keep notes dated and property-specific. Record the current use, the alternative use, measured constraints, costs to explore and any technical or permission question. Read What Makes an Apartment Layout Easy to Live In for a broader layout framework and Storage Space: The Detail Buyers Often Miss for the belongings that must fit. Use the Investment Handbook when turning those observations into a viewing and decision record. A home that can adapt well is one whose actual features give your household workable choices, not merely a persuasive label on a plan.
Continue your research
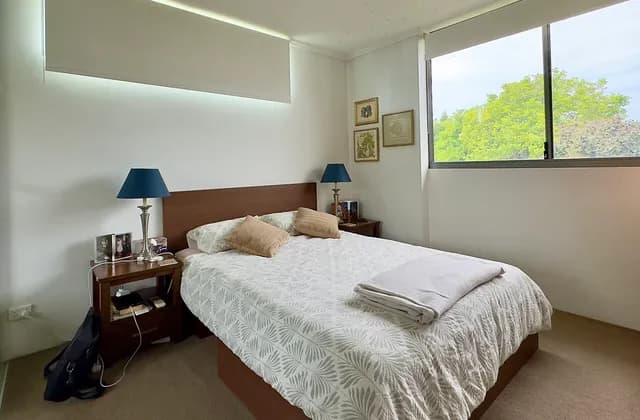
Comparing Window Privacy During a Property Viewing
Compare window privacy during a property viewing by checking room positions, curtains, blinds, daytime and evening conditions, and what the sale includes.
Read more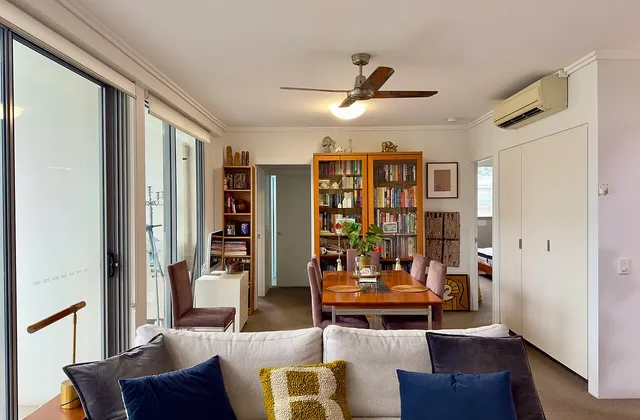
Comparing Dining Space During a Property Viewing
Compare dining space during a property viewing by checking occupied chairs, doors, storage and serving routes for everyday meals and occasional guests.
Read moreSources & review
Last reviewed:
PUT YOUR RESEARCH TO WORK
Start with a place.
Explore Syria’s cities and narrow your property search.