Investment Handbook
How to Read an Apartment Floor Plan
Read an apartment floor plan with confidence: check dimensions, door positions, circulation, furniture space and the questions to confirm at a viewing.
In this article
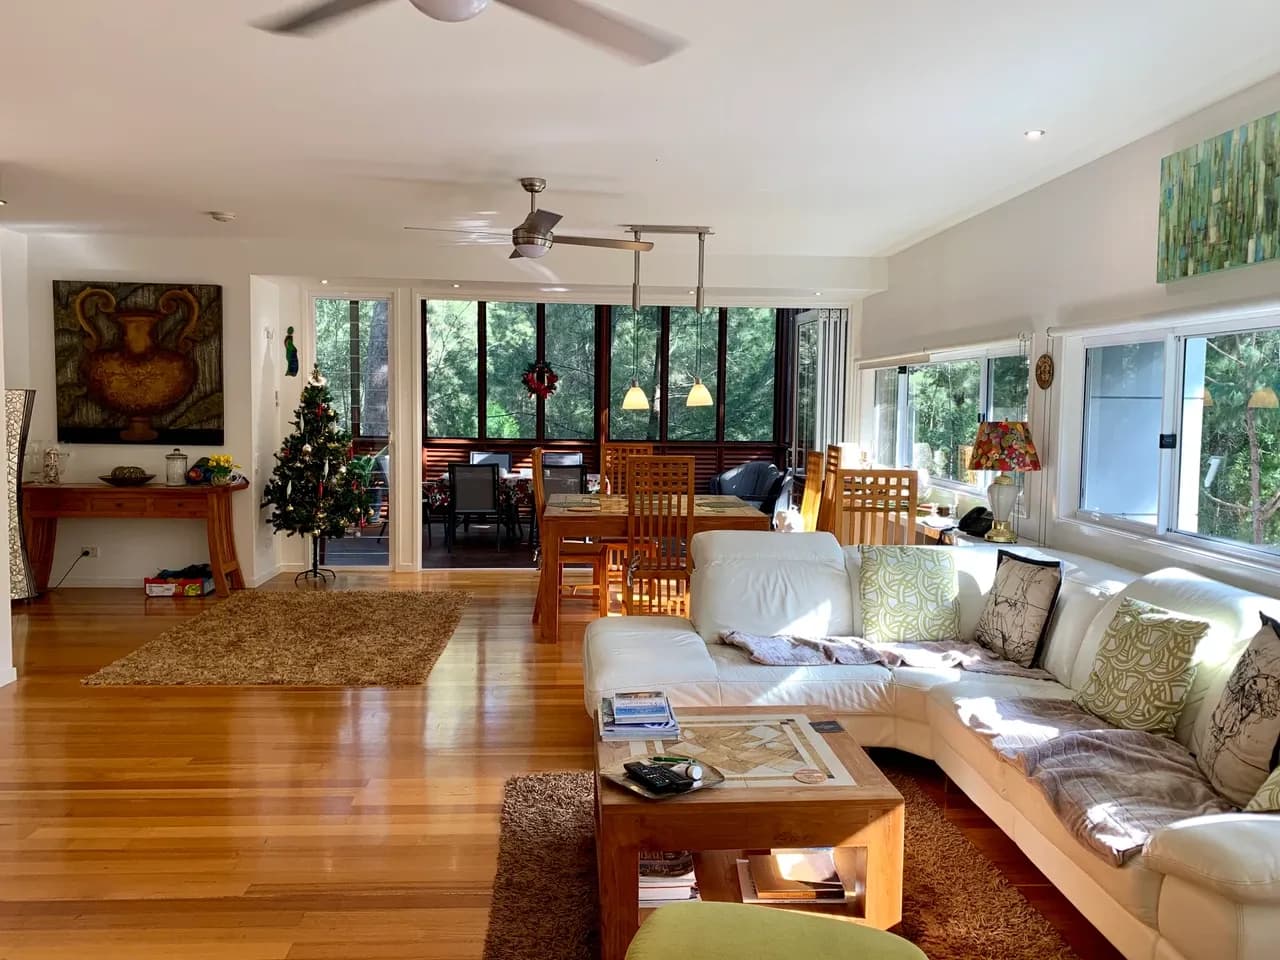

An apartment floor plan can answer questions that photographs leave open: how rooms connect, where doors interrupt a wall, and whether everyday movement crosses a private space. It is most useful when you treat it as a document to investigate rather than a promise that every line reflects the property as it stands. For a search in Syria, record who supplied the drawing, when it was prepared and which apartment it represents before comparing its layout with another listing.
A plan may describe an existing arrangement, a proposed design or a marketing illustration. Establish which one you are reading. That distinction affects what you can reasonably infer about room sizes, fittings and alterations. If the plan and the observed property differ, retain both records and ask for an explanation instead of silently assuming that one is correct.
Find the entrance and trace an ordinary journey
Start at the apartment entrance and follow the route to the main living space. Then trace a second journey from a bedroom to a bathroom, and a third from the entrance to the kitchen with shopping. These simple exercises reveal circulation patterns that can be difficult to understand from separate room photographs.
Notice whether a room functions as a passage to another room. A space may be labelled as a bedroom or sitting room but serve an awkward combination of roles for your household. The question is not whether the drawing looks balanced. It is whether the arrangement supports the activities and privacy you need without relying on changes that have not been assessed or approved.
Check the drawing's scale and dimensions
Look for written dimensions and a stated scale. If neither is supplied, do not estimate a room's size from the furniture symbols. A small bed icon can make a room appear more spacious than it would be with the furniture you own. Ask for dimensions that can be checked, especially at narrow points and around doors.
Keep a note of the measurement basis used for the advertised area. An apartment's quoted area and the sum of the rooms you can use may refer to different boundaries or inclusions. Ask what has been counted and how it was measured. Comparisons between properties are more useful when the area figures are defined consistently, rather than merely displayed with the same unit.
Read doors as moving objects
Door symbols usually show both an opening and a direction of movement, but confirm the drawing's conventions where unclear. Look at where an open door would sit relative to another door, a cupboard or the furniture you need. Two rooms can have adequate dimensions while their door positions make them difficult to furnish.
Check the clear route through the apartment. A dining table should not make an essential passage unusable, and a wardrobe position should not depend on blocking a doorway. If someone in the household has particular access needs, obtain the relevant measurements and professional advice. A generic floor plan cannot establish that a property meets a specific accessibility requirement.
Locate windows without assuming performance
Mark which rooms have external openings and ask about the direction each faces. A plan may help identify where natural light could enter, but it does not establish how bright a room feels at a particular time. Nearby buildings, opening sizes, shading and the depth of the room also matter.
Use the drawing to plan observations during a viewing. Compare the openings shown with those visible on site and in dated photographs. Ask for clarification if a window appears to face an enclosed space or if the orientation is missing. Avoid describing a room as permanently bright, quiet or private solely because of a symbol on a marketing plan.

Examine the kitchen and bathroom arrangement
In a kitchen, consider the relationship between storage, preparation space and the positions shown for appliances. The purpose is to identify questions about usable space, not to design services from a sketch. Confirm which fittings are included and whether the plan depicts their actual position or a suggested arrangement.
For bathrooms, look at door movement and the space around fixtures. Photographs and a viewing should confirm the layout. Do not assume that moving a bathroom or opening a kitchen is a simple cosmetic change. Such work may involve technical, ownership and permission questions that need assessment by appropriate professionals before it becomes part of your purchase plan.
Test the plan with your own furniture
Measure the furniture you expect to keep and sketch it at the same scale as the plan where a reliable scale is available. Include the space needed to walk around it and to open drawers or cupboard doors. This can reveal whether a room works for your intended use more clearly than a label such as “large bedroom.”
Use the exercise to prioritise measurements for a second viewing. If one wall is essential for a desk or storage unit, ask for its clear length rather than relying on the overall room dimension. Keep proposed furniture arrangements separate from any claim about what the seller will provide. The drawing is a planning aid, not an inventory.
Record questions that need a specialist
Lines on a plan do not reliably tell a buyer which walls can be removed or what structural work would be required. Similarly, a room label does not establish permission for a particular use. Record proposed changes and ask the relevant qualified adviser to assess them. Do not let an attractive potential layout replace an assessment of the property you would actually acquire.
The RICS Home Surveys guidance provides context for the distinction between a buyer's observations and a professional condition assessment. It is not cited as a Syrian legal standard. Agree the scope of any local professional work so that you understand what the resulting report does and does not cover.
Keep the plan with the viewing record
Save the drawing alongside the property reference, source, date and your annotations. After visiting, add discrepancies and unanswered questions. Return to the Investment Handbook for a wider preparation framework, or compare alternatives in the Syria property search. If you send an enquiry, identify the exact drawing and the measurement or layout question you want resolved. A useful plan leads to better questions before it leads to a decision.
Continue your research

Reading Building Meeting Minutes Before Buying an Apartment
Read building meeting minutes before buying an apartment in Syria, tracing proposals, recorded decisions, missing attachments and unanswered purchase questions.
Read more
Checking Household Waste Arrangements Before Buying an Apartment
Check an apartment’s household waste route, storage, collection point and stated responsibilities before buying, with clear questions for missing arrangements.
Read moreSources & review
Last reviewed:
PUT YOUR RESEARCH TO WORK
Start with a place.
Explore Syria’s cities and narrow your property search.