Investment Handbook
Viewings and Inspections
A property viewing becomes more useful when you know what to observe, what to record and what to ask someone qualified to assess. This collection provides a practical viewing checklist and a guide to reading apartment floor plans before making…
Read more
your next decision.
Begin with your written brief. Select the requirements that the visit can help you evaluate and turn each into a specific question. If you need room for a particular activity, identify the space and dimensions that would support it. If access matters, plan to observe the route from outside the building to the unit. A viewing should test the reasons a property reached your shortlist. It should also reveal new questions, but it need not become an unstructured attempt to investigate every possible issue in one visit.
Ask for available information before the appointment. A floor plan, recent photographs and a clear property reference can help you prepare, provided you understand what they represent. Establish whether a drawing shows the existing arrangement or a proposal. Confirm which building and unit the appointment concerns. If you plan to measure spaces or take photographs, ask permission. Bring a practical note format that you can use consistently for other properties, so comparisons later are based on equivalent observations rather than whichever detail happened to make the strongest impression.
Start outside. Observe the approach you would normally use, the entrance and the route through shared areas. Consider how people and belongings would move along that route. A short description of steps, changes of level, doors and turning spaces may be more useful than a general judgement that access is easy. If a particular route or space is unavailable during the viewing, record that limitation. Do not infer what lies beyond a locked door or enter restricted areas to complete a checklist.
Inside the unit, follow a consistent route through the rooms. Note the room's intended use, its visible arrangement and how it connects to adjacent spaces. Look at door swings, window positions and fixed features that affect furniture placement. A room can have generous total dimensions while still offering limited useful wall space. Compare what you see with the plan, and record discrepancies as questions. If a measurement matters to your decision, confirm it rather than relying on a photograph or a diagram that has no stated scale.
The floor-plan article explains how to read a drawing without giving it more authority than it has. Look for the source, dimensions, orientation information and any notes defining area. Furniture symbols are illustrations, not proof that your own belongings fit. Allow space to open doors, use cupboards and move between rooms. If you are considering a different layout, keep that proposal separate from the existing arrangement. Feasibility, permissions and technical implications need appropriate review before a planned alteration becomes part of the property's assumed value to you.
Use ordinary activities to test a layout. Imagine arriving with bags, putting away everyday items, preparing a meal or receiving a visitor. Consider where privacy is needed and which activities could conflict. This does not require a complicated scoring system. A sentence describing a practical difficulty often says more than a numerical rating. Record the feature and its effect: for example, a doorway position may reduce the usable wall for a wardrobe. That observation creates a clear follow-up question and can be compared with another home's arrangement.
Separate observation from diagnosis. You may notice a mark, an unusual smell, an uneven surface or a feature you do not understand. Record its location and appearance without declaring its cause. Do not operate unfamiliar equipment or carry out technical tests simply to obtain an answer during the visit. A qualified professional may need to investigate the issue and explain its significance. The viewing checklist is designed to help you identify questions, not to certify condition or replace a survey appropriate to the specific building and circumstances.
Shared areas deserve their own notes because they are easy to overlook while concentrating on the unit. Ask which spaces and facilities are shared, how responsibilities are described and who can provide relevant records. An explanation supplied during a viewing is a useful lead, but it may still require confirmation. Distinguish what you observed from what someone told you. If a service is demonstrated, record the circumstances rather than assuming that one demonstration establishes its reliability or availability at all times.
Photographs work best when they are organised immediately. With permission, label each image by property reference and room or feature. Include enough context to identify where a close-up belongs. Keep the original date and avoid mixing your observations with promotional images supplied by someone else. If part of a room could not be photographed, record that gap in your notes. This is particularly helpful when another person will review the property remotely, since an unexplained image can otherwise create more uncertainty than it resolves.
After the visit, write a short summary while the details are fresh. Separate the requirements that appear to be met, the questions still open and the matters requiring professional review. Decide whether a second viewing would answer a meaningful question. A return visit should have a specific purpose, such as confirming dimensions, examining an area that was previously inaccessible or reviewing an issue with the right specialist. Repeating the same general walkthrough is less useful than returning with a focused list derived from the first visit.
Keep the limits of the visit visible when discussing the property. Note who attended, what could be seen and what information was supplied separately. A carefully prepared record does not make every statement verified, but it makes the distinction clear. It also helps you brief local advisers without relying on memory. Use the viewing-checklist article for the sequence of observations and the floor-plan guide for spatial questions. Return to Planning Your Purchase if the findings suggest that your original requirements need a reasoned revision.



Reading Building Meeting Minutes Before Buying an Apartment
Read building meeting minutes before buying an apartment in Syria, tracing proposals, recorded decisions, missing attachments and unanswered purchase questions.
Read more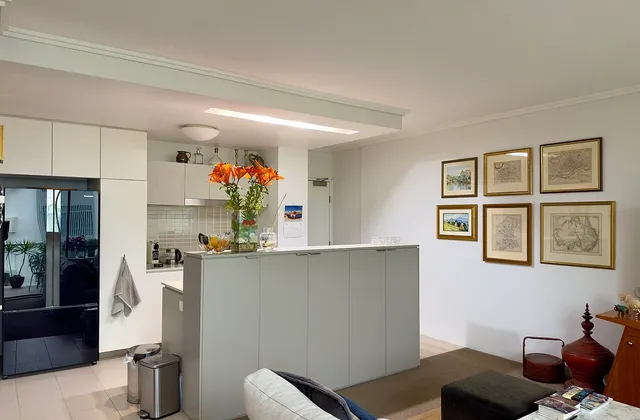
Checking Household Waste Arrangements Before Buying an Apartment
Check an apartment’s household waste route, storage, collection point and stated responsibilities before buying, with clear questions for missing arrangements.
Read more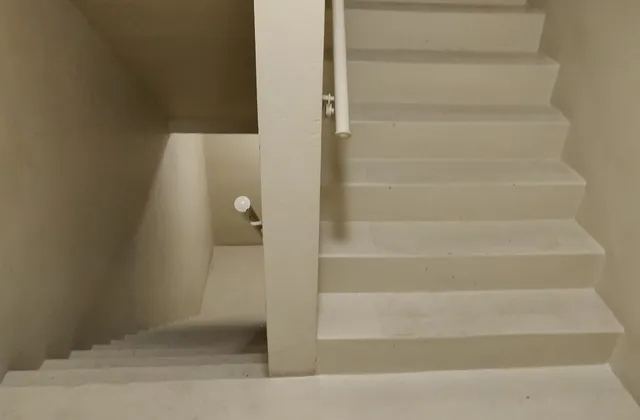
Checking a Building Lift’s Records Before Buying an Apartment
Review the records for a building lift before buying an apartment in Syria, separating equipment identity, outstanding actions, responsibilities and access needs.
Read more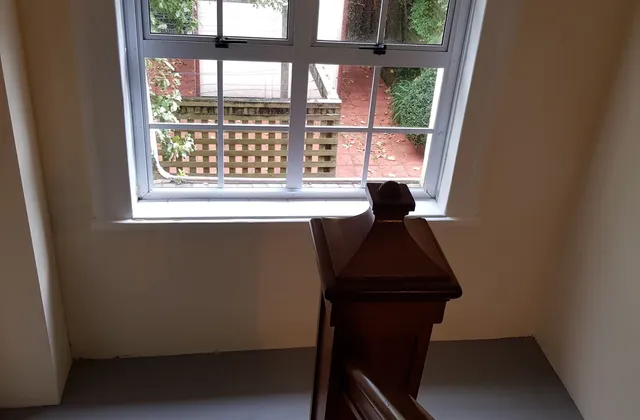
Turning a Property Inspection Report into Follow-up Questions
Read a property inspection report in Syria with specific follow-up questions covering observations, access limits, further investigations and written clarifications.
Read more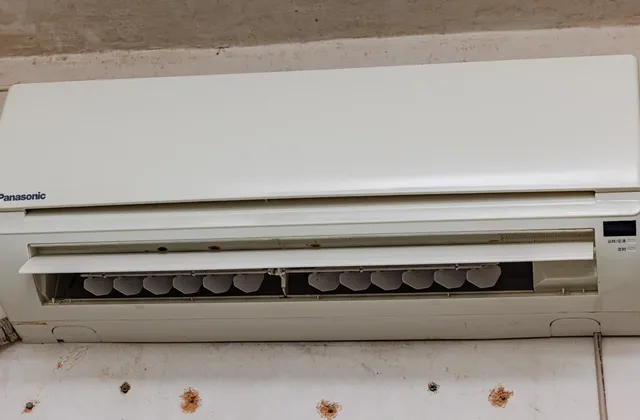
Questions About Heating and Cooling Equipment Before Buying
Review heating and cooling equipment before buying in Syria: identify included items, service records, observed operation and questions for independent assessment.
Read more
Checking Seller-Provided Repair Records Before Buying
Review seller-provided repair records before buying in Syria: connect claims to the property, distinguish documents and identify questions for independent assessment.
Read morePreparing an Inspection Brief for a Property You May Buy
Prepare a property inspection brief before buying in Syria: identify the asset, concerns, agreed access, report scope and questions that need specialist follow-up.
Read more
Comparing Property Area Figures Before Buying
Compare property area figures before buying in Syria: record their sources, identify included spaces and resolve differences with the right professional evidence.
Read more
Buying an Apartment in Syria: From Shortlist to Handover
Assess an apartment in Syria through its layout, shared building, documents, ownership questions, purchase budget and a carefully documented handover.
Read more
A Practical Property Viewing Checklist for Syria
Prepare for a property viewing in Syria with questions about rooms, shared spaces, evidence and the issues that need a professional assessment.
Read more
How to Read an Apartment Floor Plan
Read an apartment floor plan with confidence: check dimensions, door positions, circulation, furniture space and the questions to confirm at a viewing.
Read moreInspecting Shared Areas in an Apartment Building
Review shared entrances, stairs and circulation during an apartment viewing in Syria, and organise maintenance questions for the right advisers.
Read more