Blog
Comparing Dining Space During a Property Viewing
Compare dining space during a property viewing by checking occupied chairs, doors, storage and serving routes for everyday meals and occasional guests.
In this article
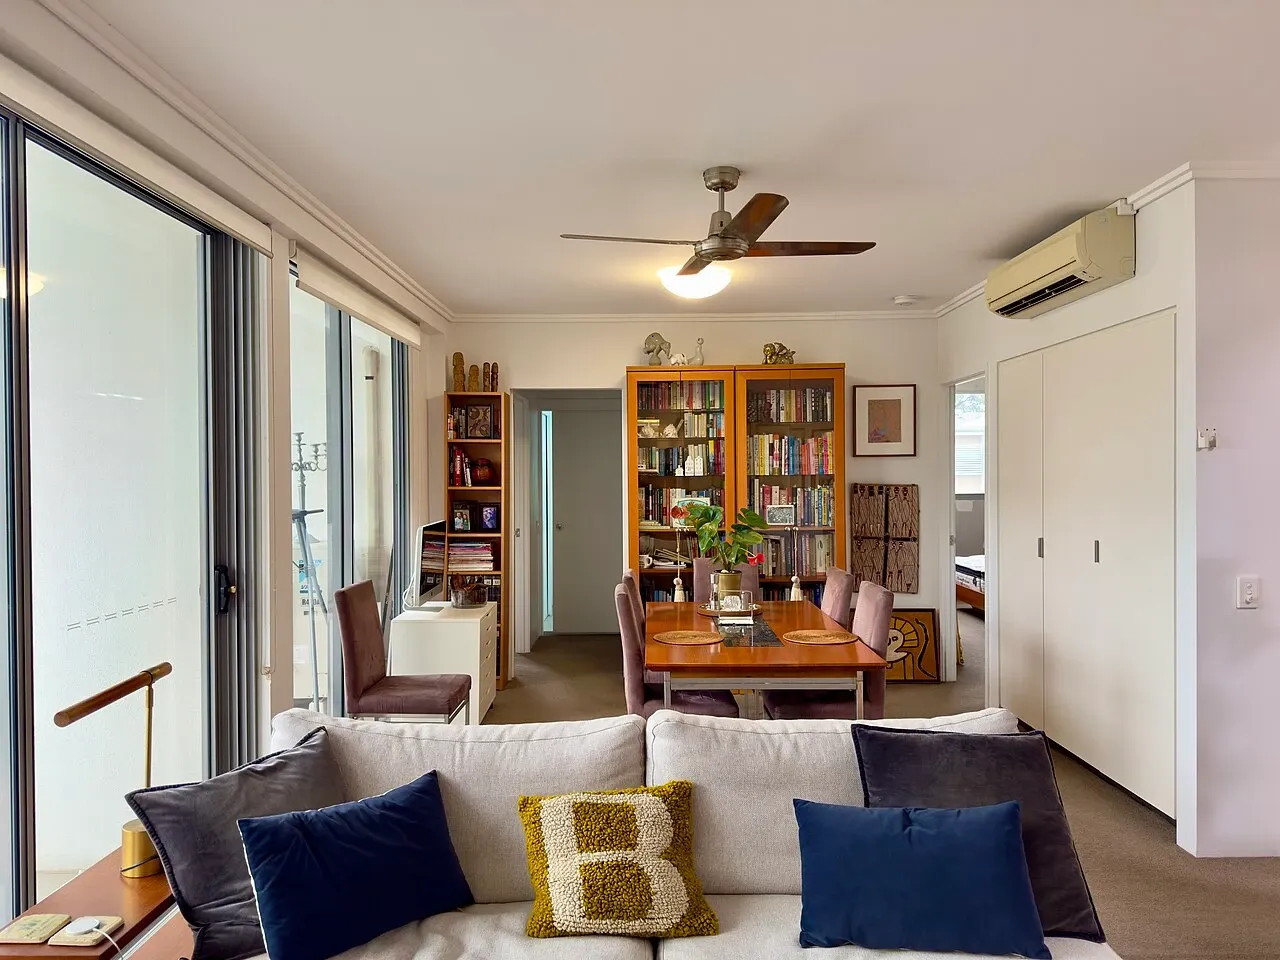

A dining area can look complete with a table and neatly tucked chairs, yet work differently when people sit down. During a property viewing in Syria, consider the space throughout a meal: taking a seat, bringing dishes, reaching a cupboard and leaving the table. The useful comparison is between arrangements your household would actually use. A room label or an attractive furniture display leaves many of those movements unanswered.
Begin with your usual number of diners and the table and chairs you expect to keep. Add occasional guests as a separate arrangement. Ask permission before measuring or using furniture, and respect any limits on access. You can record an unresolved dimension without moving the resident's belongings. This exercise describes practical space; it does not establish accessibility, safety compliance or the suitability of an alteration.
Describe the meal the space needs to accommodate
Write down who normally eats together and whether the meal overlaps with another activity. A person may still be cooking while others sit down, or somebody may need to leave earlier. Consider where serving dishes, water and used plates would be placed. If the dining table also holds paperwork, identify where that material would go before the meal. An answer that depends on an unused spare surface needs checking against the rest of the household's routine.
Keep the everyday setup distinct from a gathering. Record the table's ordinary and extended dimensions where relevant, the number of chairs actually available, and where extra chairs or table leaves would be stored. Do not count an advertised seating capacity as evidence that the surrounding room accommodates those diners. The tabletop and the space needed to use it are related but different parts of the comparison.
IKEA's dining-table guide considers daily use, chair movement and passing space when choosing a table position. Those are helpful prompts for examining an existing room. Its product sizes and suggested distances are not adopted here as Syrian requirements or a guarantee for any particular household. Use the actual furniture and the people who will use it as the starting information.
Sketch the table together with the surrounding room
On a simple sketch, mark the proposed table position, nearby walls, doors and fixed fittings. Add the furniture that would remain beside it, such as a sofa or sideboard. Label measurements with their units and indicate whether they came from your observation, a supplied plan or the furniture specification. Where an edge is obscured, leave the dimension unconfirmed instead of extending a line from a photograph.
Look at the chairs as individual pieces. Their depth, arms and backs can affect how far they tuck beneath the table. Table legs or a central support may also influence where a chair can be placed. A row of small chair symbols on a plan does not resolve these details. If retaining your existing dining set matters, bring its measurements and a photograph to the viewing record rather than assuming it behaves like the seller's set.
The everyday apartment layout guide puts this sketch in the wider arrangement of rooms and activities. Here, focus on the table's immediate surroundings. Note which room connections pass beside it and which pieces of furniture compete for the same area. Record alternative positions as proposals, particularly if they would affect access to another part of the home.
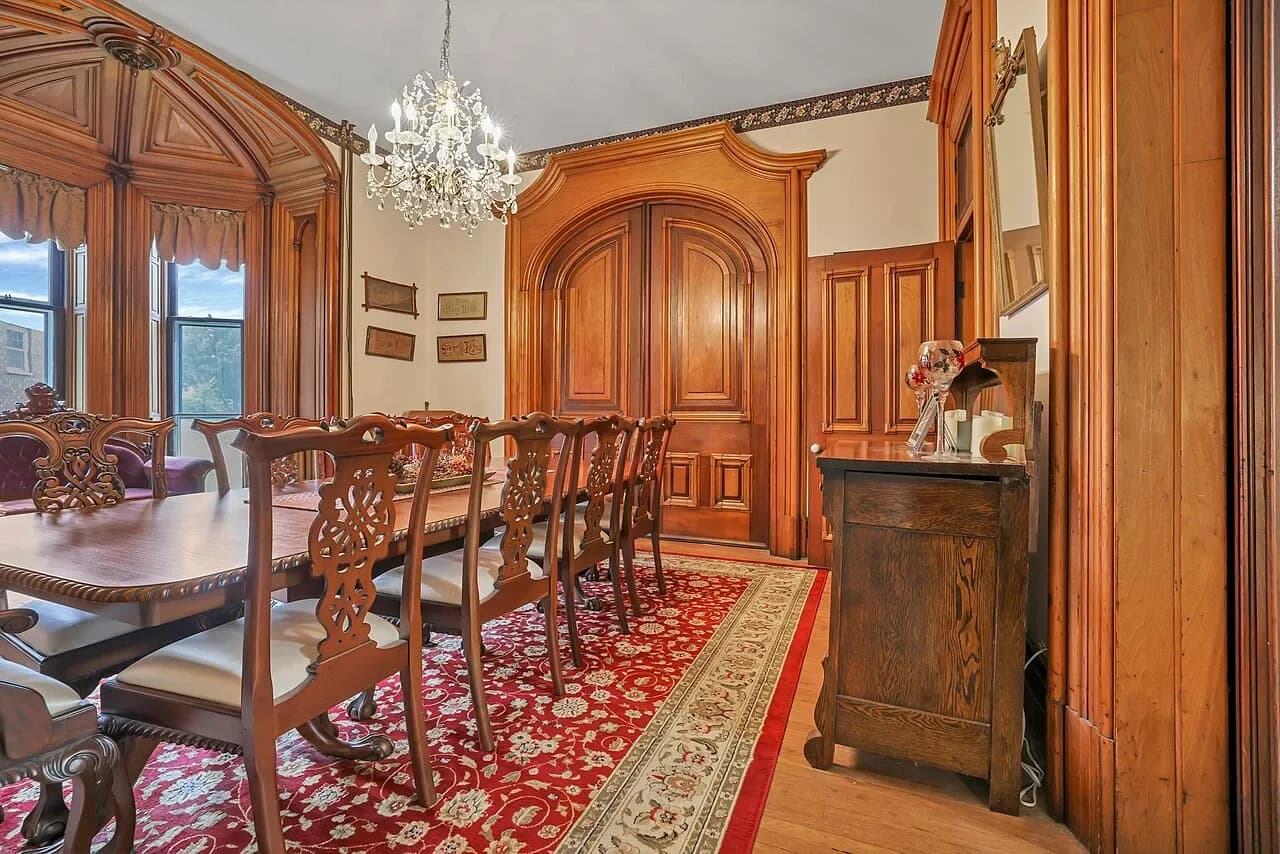

Consider the chairs occupied and in motion
A chair pushed under the table represents only one moment. Consider its position when somebody is seated and when they draw it back to leave. With permission, ordinary chair movement can help explain the arrangement, but do not ask anyone to squeeze through a difficult gap or test unfamiliar equipment. A comparison can remain incomplete until the necessary measurements or a suitable assessment are available.
Identify the route another person would use while diners remain seated. Does reaching the kitchen, balcony or adjacent room pass behind a particular chair? Would the diner need to stand up each time? Describe that specific interruption rather than judging the whole room as either spacious or cramped. Some households may accept an occasional interruption; a route needed repeatedly during every meal may matter more to them.
Invite household members to identify their own requirements, including assistance or equipment where relevant. The same arrangement will not suit everyone. Keep person-specific movement and seating questions for appropriate assessment rather than applying a generic clearance number. Your notes should make clear which arrangement was observed and which remains an untested sketch.
Check doors, storage and serving at mealtime
Consider a cupboard or room door next to the dining position with the chairs in use. With permission, observe its ordinary opening without forcing fittings. Ask which stored items would be needed during the meal. A sideboard that opens only after a chair is moved may be acceptable for occasional belongings but inconvenient if it holds dishes used throughout dinner. The important detail is when access is needed.
John Lewis's furniture buying guide discusses fitting furniture to the room and allowing for storage. That supports including the surrounding pieces in your sketch. Its retail services and product advice do not establish what is available for a Syrian property. Treat any proposed replacement furniture as an item requiring its own dimensions, inclusion details and actual cost.
Follow a dish from the kitchen to its intended place without carrying food or hot objects during the viewing. Is there a plausible place to set it down while people remain seated? If the arrangement depends on a trolley, identify where that trolley would stand and be stored. Avoid counting a passage as both permanently clear and occupied by a serving surface in the same meal scenario.
Compare the ordinary setup and the occasional compromise
Consider a hypothetical comparison. Dining area A accommodates the household's table beside a cupboard, but extending the table places an extra chair across that cupboard's opening. Dining area B offers a different table position that leaves the cupboard accessible, while the route to the kitchen passes behind the end chair. Both may suit some routines. The choice depends on how often the table is extended, when the cupboard is used and how often that kitchen route is needed.
Record an everyday arrangement, a guest arrangement and the unresolved question for each home. If the preferred solution requires a smaller table, explain the consequence for seating and obtain real product information before treating the change as settled. If it depends on building work, obtain the relevant assessment and permissions separately. Keep the existing room's usefulness visible in the decision.
Finally, distinguish using the furniture from getting it into the apartment. The furniture delivery-route guide covers that separate enquiry. A dining set may suit the room while its arrival remains unresolved. Keeping both answers together helps you compare a home around the meals you expect to share, with a clear account of the changes and uncertainties still involved.
Continue your research
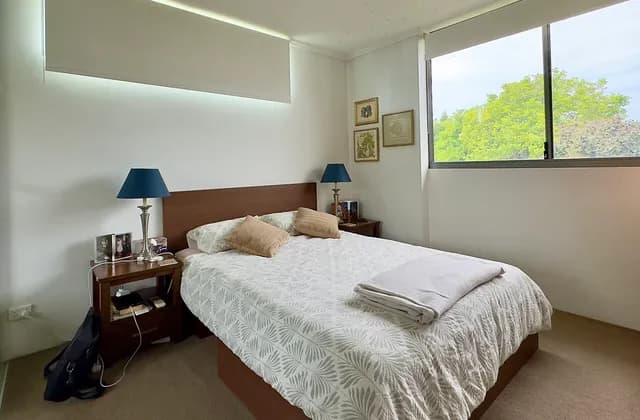
Comparing Window Privacy During a Property Viewing
Compare window privacy during a property viewing by checking room positions, curtains, blinds, daytime and evening conditions, and what the sale includes.
Read more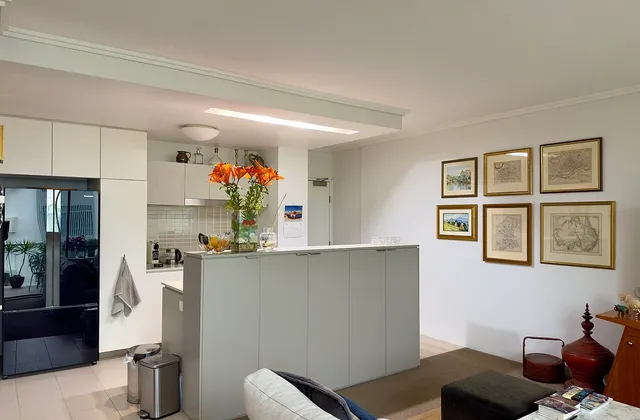
Comparing Kitchen Worktop Space During a Property Viewing
Compare kitchen worktop space during a property viewing: measure usable stretches, allow for everyday objects and check preparation and serving at busy times.
Read moreSources & review
Last reviewed:
PUT YOUR RESEARCH TO WORK
Start with a place.
Explore Syria’s cities and narrow your property search.