About Syria
Heritage and Architecture
Heritage and Architecture is a place to slow down and look at how a building or street is put together. The first impression might be an arch, patterned paving or an open courtyard. The next step is to place that…
Read more
feature within a named building, understand what connects to it and identify the source that explains it. This category develops that habit through Syrian architectural examples and carefully dated photographs. It is an introduction for curious readers and people beginning location research, with the limits of each example kept visible.
Start with the whole before selecting the detail. Find the building's name, the city where it stands and the part shown in the image. Look for the entrance, the surrounding spaces and any change of level. If you cannot see how the photographed room connects to the rest of the building, leave that connection open in your notes. A close photograph of an attractive surface can be useful for discussing appearance, but it cannot supply the missing plan. The question you ask should match the part of the building you can actually identify.
Traditional courtyard houses provide a clear example of this approach. Trace the route into the open centre and notice which doors or covered areas face it. Think about movement, shared space and the relationship between levels. A palace or a historic institution has its own purpose and scale, so it should not become an assumed model of every home. The courtyard-house article uses two distinct Damascus archive photographs to make these spatial questions concrete. It invites you to recognise connections rather than to infer a standard household arrangement from one impressive example.
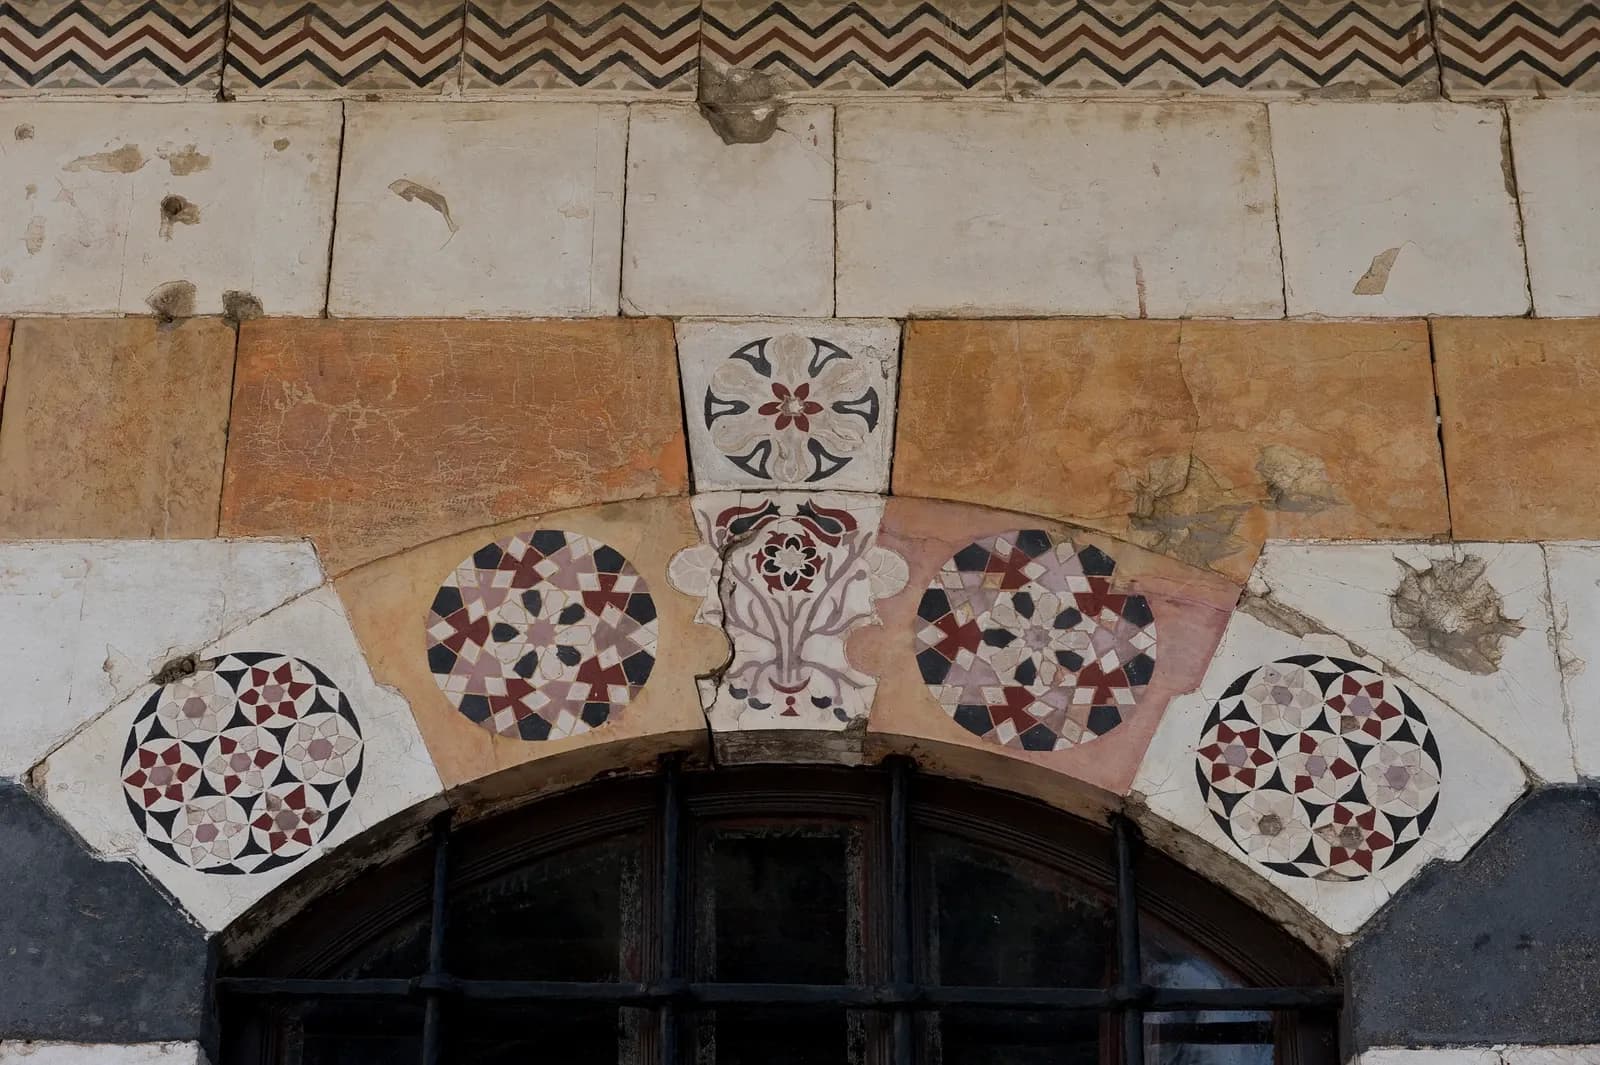
The image for this category shows patterned ornament above an opening at Azem Palace in Damascus, photographed by Dick Osseman. The source describes the exact spot within the complex as unidentified. Its description and camera time give 2008, while a GPS date field gives 2009; the caption presents it as an archive detail with that discrepancy recorded in the credit. The photograph offers a close view of decoration, rather than a complete building plan. Its CC BY-SA licence, creator and source are recorded. It is not an assessment of material condition or a current property listing.
Urban spaces require a wider frame. A souq, a courtyard and a street can all involve movement, but the relationships between their entrances, edges and uses differ. Before interpreting an image, determine whether it shows a whole route, one frontage or an isolated doorway. A view along a street leaves the streets beyond its ends unrecorded. A market photograph records a scene, not a complete account of its businesses or current activity. Keep that distinction when moving between the architectural interest of a place and practical questions about the area around a home.
Specialist vocabulary can make a description clearer when used carefully. Learn the meaning from an appropriate source and check whether it applies to the specific space. The Metropolitan Museum of Art's Damascus Room essay explains a historical relationship between open courtyard-facing reception space and an enclosed reception chamber. Its museum-based account provides context for reading the arrangement. It does not diagnose a building's present performance. Where terminology remains uncertain, a plain description of the visible form is useful: name what is enclosed, where the opening faces and what is connected to it.
Material appearance also needs a limit. A photograph may show light and dark surfaces, ornament or visible repairs without establishing the material below the surface, its age or its condition. Record what you can see and the source that identifies it. Avoid converting a visual resemblance into an assertion about construction. If a proposed home requires an assessment, keep those questions for a person able to inspect that building and explain the evidence. Architectural reading can improve the question you ask; it cannot replace the assessment needed to answer a technical concern.
UNESCO records are useful for locating a heritage discussion at the right scale. The Ancient City of Damascus entry addresses an urban heritage property and its historical significance. It is not a title document for an individual house, a description of every building in the city or permission for a proposed project. When your interest concerns a specific building, establish its exact identity and the records relevant to it. Treat any current designation, restriction or alteration question as a separate enquiry requiring applicable information. Do not derive an answer from the general prominence of the place.
A building can contain evidence of more than one period. An account of its original purpose and a photograph taken much later answer different questions. Keep the construction or historical date supplied by the source separate from the date of the image. If a record describes an alteration, identify what part it concerns before applying the statement to the rest of the building. You do not need to invent a complete chronology to appreciate a detail. A short, reliable account of the part that is known is more informative than an unsupported story connecting every feature.
For your own notes, use a simple progression: identify the example, describe the visible feature, explain why it interests you and record what you would need to learn next. Perhaps an entrance makes you curious about privacy, a shaded edge raises a question about orientation or a threshold prompts you to examine movement between rooms. These are useful enquiries when attached to a particular space. Keep the question open until you have the right evidence. Avoid treating a historic example as proof of comfort, ease of maintenance or suitability in another building.
Read across this category according to the question you want to pursue. A house plan calls for attention to rooms and routes; an urban heritage record calls for attention to boundaries and historical context. Photographs can help you notice both, provided their identity and dates stay with them. If the reading develops into a property brief, carry forward the preferences you can describe and the uncertainties that require checking. That gives the architectural interest a practical place in your research while preserving the distinction between an engaging historic example and the evidence needed for a particular home.

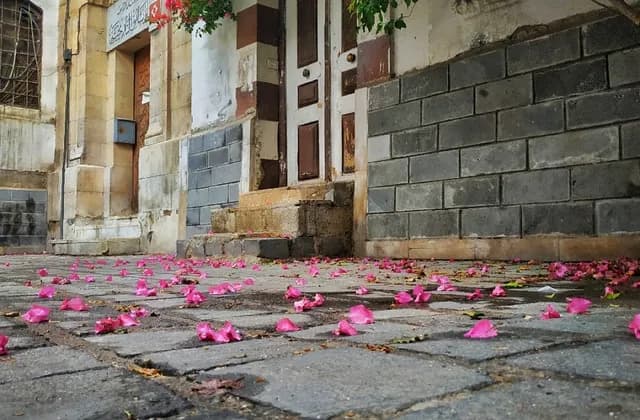
Reading the Difference Between a Historic Site and a Modern Neighbourhood
Distinguish heritage sites, building age and neighbourhood descriptions in Syria, using dated Damascus photographs and clear questions for an exact address.
Read more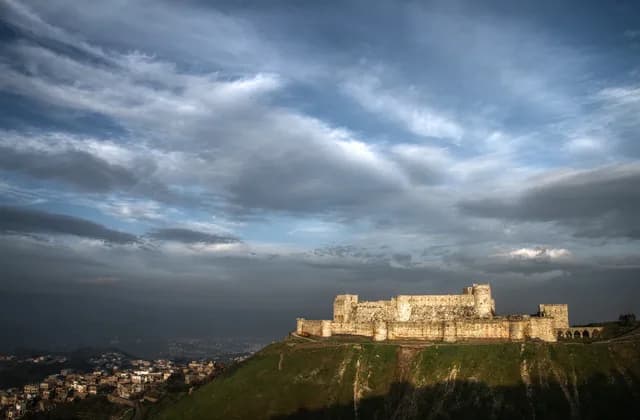
Syria UNESCO World Heritage Sites: An Introduction
Explore Syria’s six UNESCO World Heritage entries, their inscription dates and scope, with real archive photographs and links to the official records.
Read more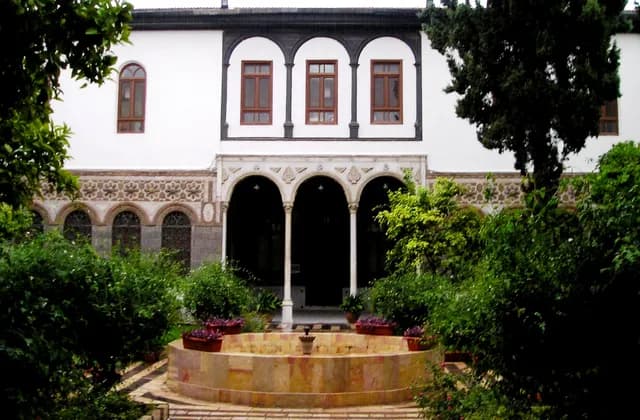
Stone, Courtyards and Shade in Syrian Architecture
Read Syrian architecture through real Damascus photographs, observing courtyard surfaces, patterned walls and shade without assuming building condition.
Read more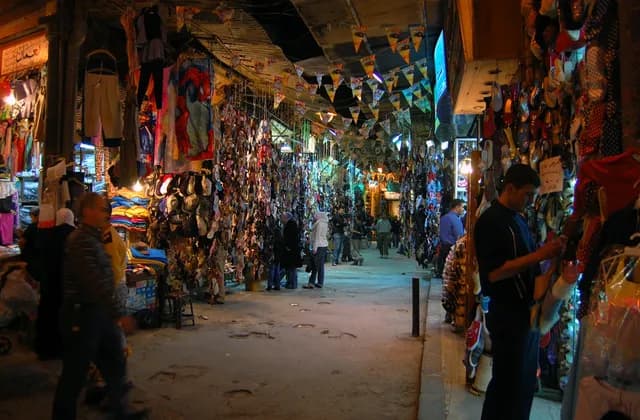
Understanding Souqs in Syrian Historic Cities
Understand Syrian souqs through dated Aleppo and Damascus photographs, distinguish market passages from shops, and ask clearer neighbourhood questions.
Read more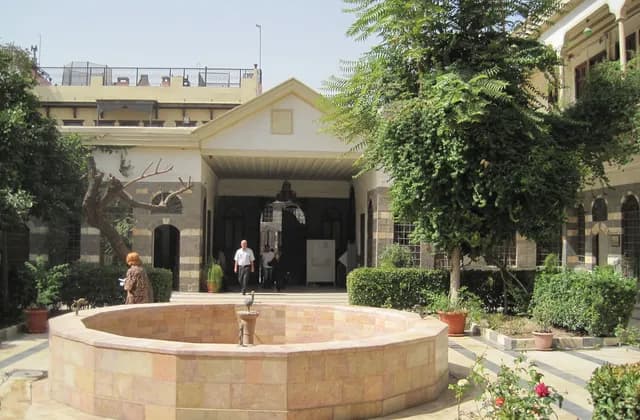
Traditional Courtyard Houses in Syria
Read Syrian courtyard houses through named archive photographs, room connections and entrance routes, with practical questions for your own property brief.
Read more