Blog
Homes and Design
Homes and Design looks at the way a home supports ordinary life. A photograph may show a pleasant room, but it rarely explains how people move between rooms, where belongings go, or how the space works when several activities happen…
Read more
at once. This category offers a practical way to read plans and viewings without turning a design preference into a universal rule. The right questions depend on the household, the property and the evidence available for that particular apartment.
Start with the household's actual routines. List who uses the home, when they are there and which activities need space at the same time. A guest sitting area, a quiet work corner and a place for children to study may each matter, but their relative priority changes between households. Write the needs in ordinary language before using labels such as “modern” or “spacious.” Those labels may describe an impression; they do not tell you whether a particular arrangement works for the people who will use it.
The Layouts and Space subcategory focuses on the relationship between rooms. It asks readers to follow circulation routes, check door positions, make room for furniture and recognise the difference between advertised area and usable space. An apparently generous floor area can be awkward when a long corridor consumes much of it or when openings interrupt the walls needed for storage. A smaller apartment can work better if its rooms and routes fit the intended use. Neither outcome can be established from the total number alone.
Use a floor plan as a question sheet, not as proof of the property's condition. Locate the entrance, bedrooms, kitchen, bathrooms and outdoor space, then trace common journeys between them. Mark any point where movement crosses a room that someone may need privately. Ask for dimensions where a piece of furniture, cupboard or accessible route is essential. Marketing drawings can contain furniture symbols without reliable measurements. Keep their suggestions separate from features that have been measured and confirmed.
Think about what happens when activities overlap. Cooking, a phone call, study and sleep can all compete for space. Open rooms can help some households stay connected and make it harder for others to find quiet. A closing door, a separate route to a bathroom or a useful place for a desk may be more important than a fashionable room label. A plan can indicate relationships between rooms; it cannot establish sound insulation, ventilation performance or the experience of living there at every hour.
Storage should have a named place in the assessment. Sketch where daily coats and shoes, cleaning equipment, bedding, luggage and seasonal items would go. Check whether doors and windows leave sufficient wall length for the proposed furniture. An empty room photograph may hide the amount of floor space that the household's possessions will occupy. If fitted storage is only a proposed improvement, note it as a potential cost and technical question rather than part of the current accommodation.
Light and outlook deserve a separate observation. Identify windows and their surroundings, and record the time of a viewing or video call. A single bright photograph cannot show how daylight reaches each room through the day, and a schematic drawing cannot show every nearby obstruction. If privacy or light is an essential requirement, ask a specific question and retain the dated response. Describe what was observed without claiming that one visit proves a year-round experience.
The entrance and service spaces often determine whether a layout remains comfortable after the initial impression fades. Consider where shopping can be set down, where visitors can wait and whether the entrance opens directly onto a private room. In kitchens and bathrooms, check the actual relationship between fixtures, doors and usable clearance. Photographs can help document these details, but technical performance or the suitability of proposed alterations needs appropriate professional assessment.
Avoid assuming that an apartment can be transformed simply because a drawing makes a wall look removable. Changing partitions or moving services may raise structural, technical and permission questions. Describe the home in its present arrangement before describing a desired future arrangement. If your essential needs depend on works, keep the costs and unresolved approvals visible in the decision. A flexible room that already serves two possible uses is different from a renovation on which the whole purchase depends.
Compare homes with a repeatable record. Use the same list of household needs for each property and note what you observed, what someone explained and what still requires confirmation. Keep the original listing, the date of a viewing and the relevant measurements together. This makes it easier to discuss differences with another household member and to revisit an earlier choice without relying on memory or the order in which the apartments were seen.
This category is a guide to asking better questions about design and daily use. For a specific home, begin with the [property search](/en/real-estate/syria) and test its layout against your own requirements. The [Investment Handbook](/en/investment-handbook) offers a broader process for shortlisting and viewings; [About Syria](/en/about-syria) provides location context. Professional inspection and current documentary advice remain separate tasks when a decision depends on condition, alterations or rights. A careful layout comparison helps you identify those tasks instead of disguising them as a design opinion.
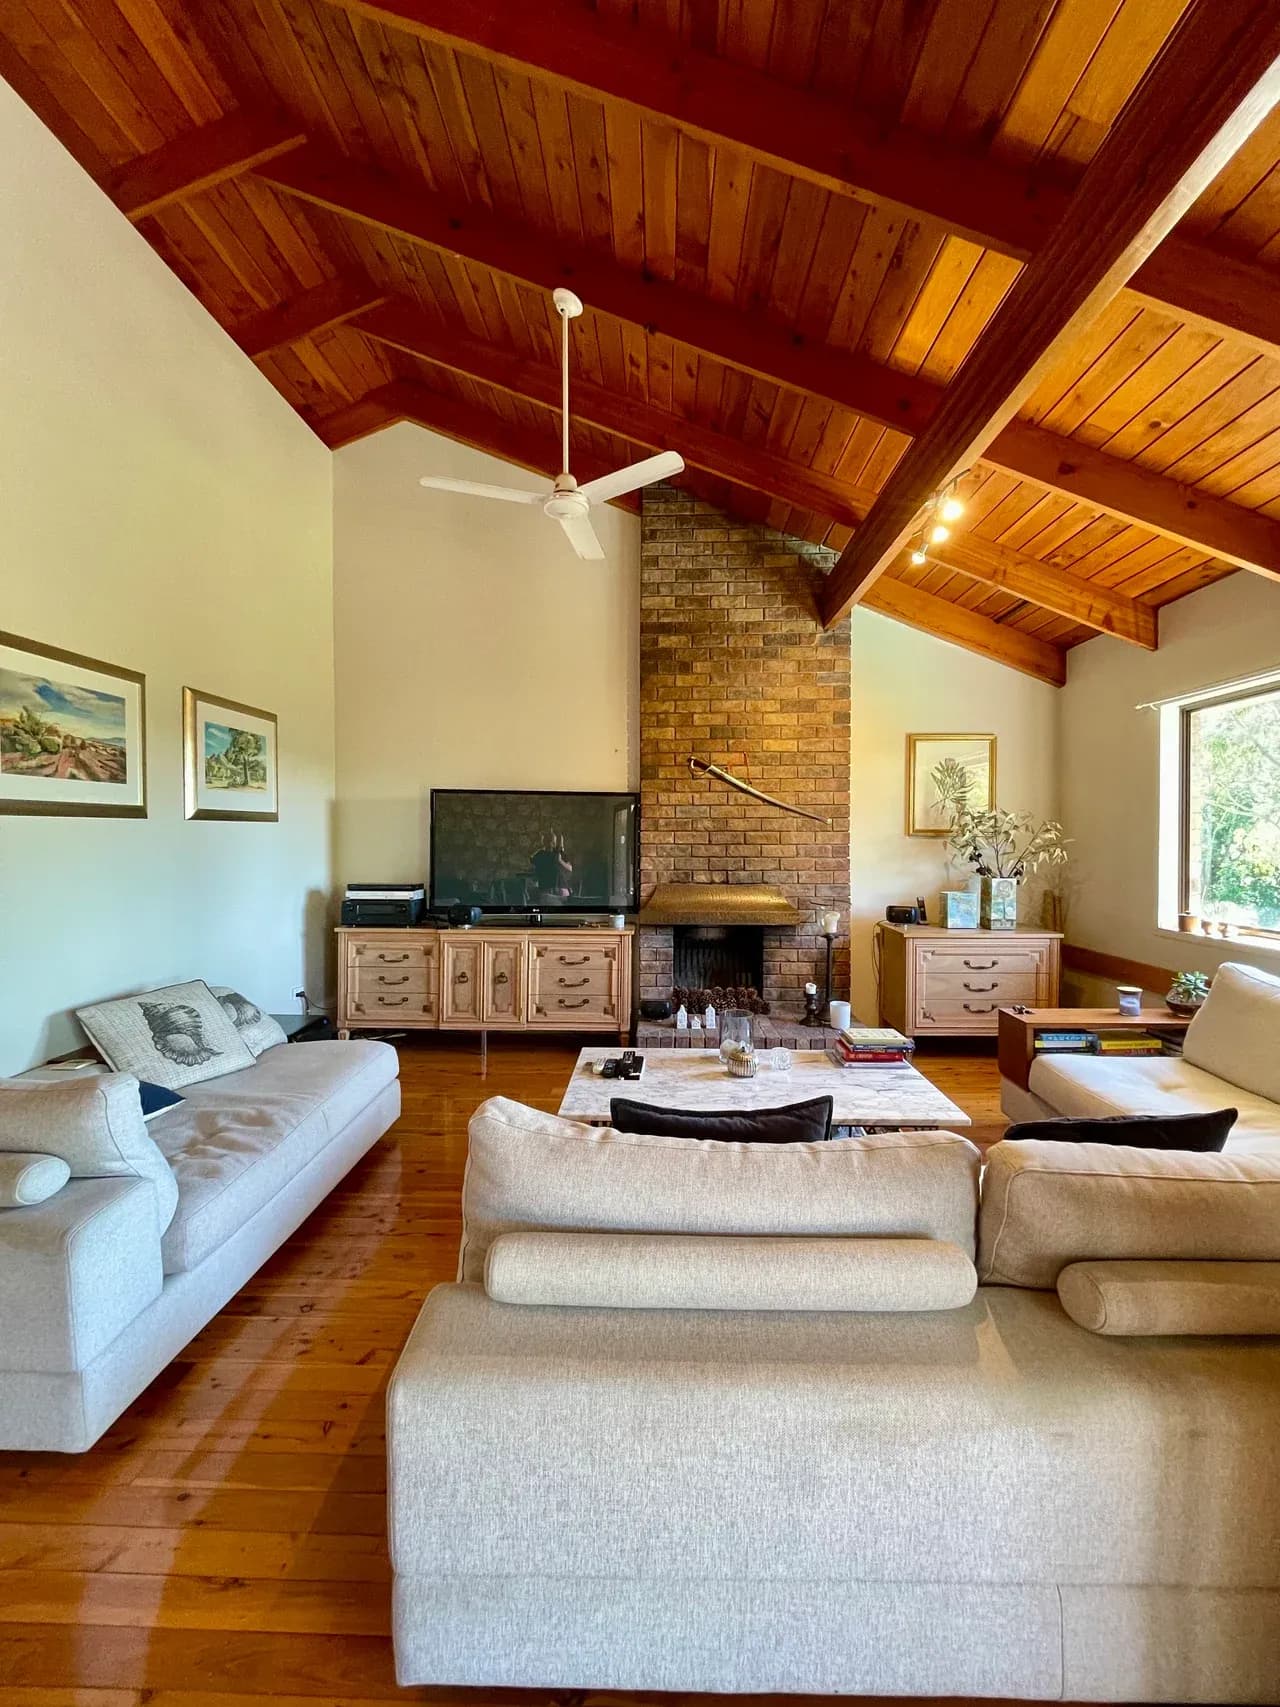

Layouts and Space
Layouts and Space is a practical guide to understanding how an apartment works beyond its room count and advertised area. Two homes with…
Explore this topic ↗Renovation and Upkeep
Renovation and Upkeep begins before a buyer chooses paint or furniture. A home can look tired because finishes are dated, because routine care…
Explore this topic ↗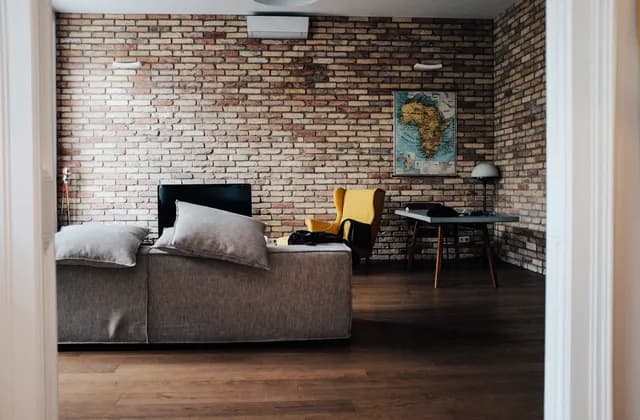
What Makes an Apartment Layout Easy to Live In
Assess an apartment layout through everyday routines, circulation, storage, privacy and furniture needs before comparing the homes on your shortlist.
Read more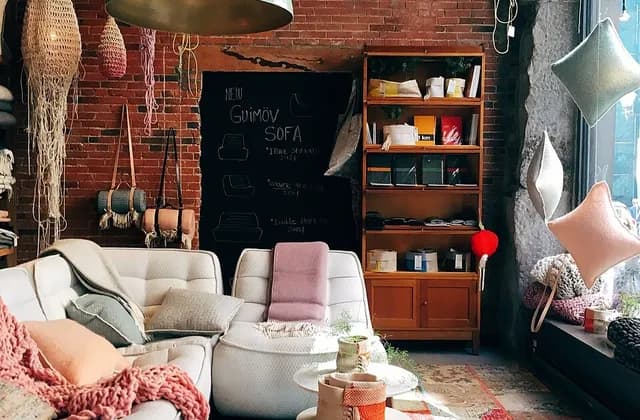
Natural Light: What Property Photographs Do Not Show
Find out what property photos cannot show about natural light by checking window positions, viewing time, nearby obstructions and privacy in the exact apartment.
Read more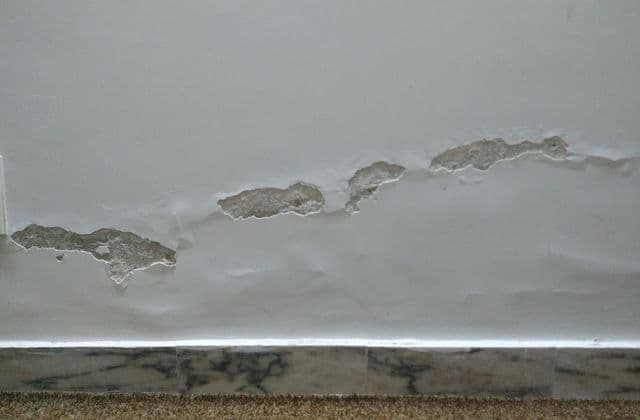
Ventilation and Damp: What to Record During a Viewing
Record damp and ventilation observations during a Syrian property viewing without guessing a cause, and identify when independent assessment is needed.
Read more